Duke, James B., Mansion
Also known as: New York University Institute of Fine Arts

Why it's listed
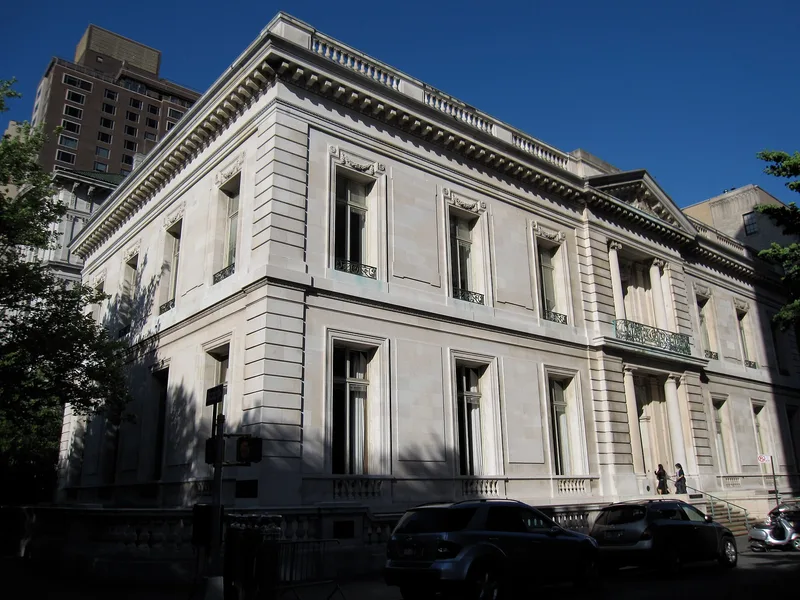
Standing on the northeast corner of Fifth Avenue and 78th Street, this limestone mansion was designed in 1909 by Horace Trumbauer for tobacco executive James B. Duke. Modeled on an eighteenth-century mansion in Bordeaux, it follows the French Classical style of Louis XV. From the street it appears to have two stories, but a third is hidden behind the stone balustrade. The seven-bay south facade has a two-story portico with Doric and Ionic columns. Inside, a marble main hall with a wide staircase leads to a library, dining room, drawing room and gilded music room. The basement held laundry, kitchen and servants' dining facilities, and the third floor had twelve servants' rooms. Duke, who rose from a North Carolina farm to lead the American Tobacco Company, lived here until his death in 1925. In 1958 the building was converted for the Institute of Fine Arts by Robert Venturi, Cope and Lippencott without altering the original walls, floors or ceilings. It is valued as a Fifth Avenue townhouse and as an example of adaptive reuse.
Significance in brief: The nomination presents it as a significant example of the elaborate turn-of-the-century townhouses built by wealthy New Yorkers along Fifth Avenue at Central Park. It is also cited as a significant case of adaptive reuse, since its original fabric was preserved when it was converted to educational use in 1958. It is further tied to James B. Duke, who built a tobacco fortune and founded the trust behind Duke University.
Machine-generated summary. This summary was generated by a language model from the official nomination document and has not been reviewed line by line by an editor. It may contain errors. Check the source document before relying on any detail. Source: nomination document (PDF) · National Archives catalog entry. NRHP reference 77000956, listed November 10, 1977. Summary generated October 2026 (model claude-sonnet-5-5, prompt v1.0-2026-10-29, confidence high).
Key facts
| Address | 1 E. 78th St., New York |
|---|---|
| County | Manhattan |
| Listed | November 10, 1977 |
| Reference number | 77000956 |
| Resource type | Building |
| Period of significance | 1909-1912 |
| Architect / builder | Horace Trumbauer |
| Architectural style | French Classical style of Louis XV |
| Areas of significance | Commerce, Architecture |
| Level of significance | National |
| Status (as stated in the nomination) | In use as the New York University Institute of Fine Arts; condition marked excellent and unaltered, with the interior adapted for educational use in 1958. |
| Acreage | 0.9 |
| Coordinates | 40.77650, -73.96377 (NPS GIS) |
What listing means for this property
National Register listing is honorary for a privately owned home: it does not by itself restrict what an owner may do with their own money, and it does not require public access. Restrictions come from local landmark or historic-district ordinances, which are separate (how they differ).
Owner-occupied houses are not eligible for the 20% federal rehabilitation tax credit, which applies to income-producing buildings, but many states offer credits for homeowners. Listing also opens the door to preservation easements and to buying a plaque. Start with what listing means for homeowners, renovating a listed house and selling one.
General information, not legal or tax advice. Rules change; confirm with your State Historic Preservation Office or a qualified adviser.
Sources and further reading
- National Park Service, National Register of Historic Places database (snapshot May 2026), reference 77000956.
- Nomination form (PDF, National Archives) — catalog entry
- Wikipedia article (used for cross-checking only; text not reproduced here)
- Wikidata Q14706613
- This listing as JSON
Last updated October 2026. Found an error? See the editorial policy for how to report it.