House at 49 East 80th Street

Why it's listed
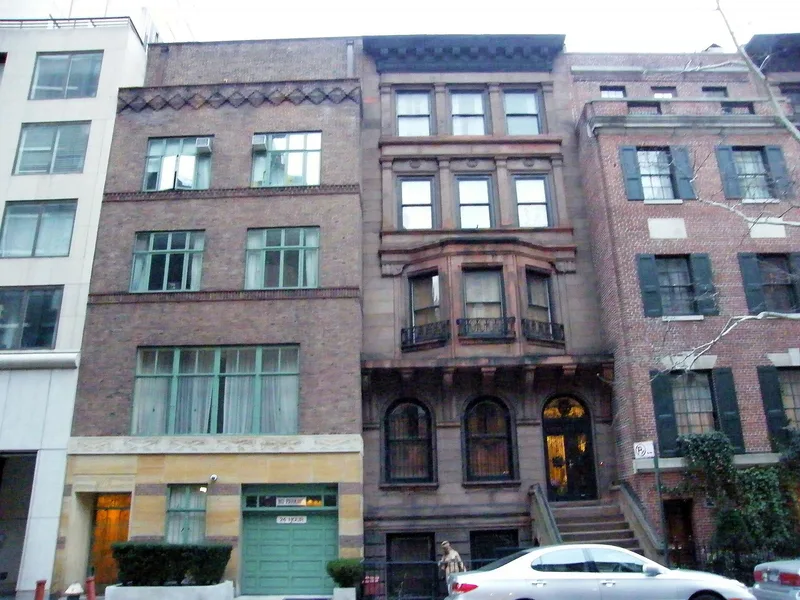
This five-story town house on East 80th Street, between Madison and Park avenues, was built in 1929-30 for banker Lionello Perera and his wife Carolyn, with Harry Allan Jacobs as architect. Its street front is a restrained take on Art Deco, with contrasting stone and brick at street level, zigzag cast-stone bands, patterned brick courses, a large second-story casement window and a Monel metal entrance gate. Inside, a curving staircase with a Monel railing, leaded glass doors and Art Deco pilasters survive. The nomination argues that it is the first Art Deco town house in Manhattan and possibly the only one, and one of just four town houses built in the borough in 1930, just as the Depression ended the era of such construction. Jacobs, who had long designed town houses for wealthy New Yorkers, died two years later. Later owners included Barbra Streisand, who bought it in 1970.
Significance in brief: It is argued to be a rare example of Art Deco town house design in New York City, and the first such town house built in Manhattan. It was one of only four Manhattan town houses built in 1930 and among the last on the Upper East Side before the Depression ended town house construction. It was also among the last commissions of architect Harry Allan Jacobs.
Machine-generated summary. This summary was generated by a language model from the official nomination document and has not been reviewed line by line by an editor. It may contain errors. Check the source document before relying on any detail. Source: nomination document (PDF) · National Archives catalog entry. NRHP reference 07001193, listed November 15, 2007. Summary generated October 2026 (model claude-sonnet-5-5, prompt v1.0-2026-10-29, confidence high).
Key facts
| Address | 49 E 80th St., New York |
|---|---|
| County | Manhattan |
| Listed | November 15, 2007 |
| Reference number | 07001193 |
| Resource type | Building |
| Period of significance | 1929-1930 |
| Architect / builder | Jacobs, Harry Allan |
| Architectural style | Modern Movement/Art Deco |
| Criteria |
|
| Areas of significance | Architecture |
| Level of significance | Local |
| Status (as stated in the nomination) | Still used as a single dwelling; the street front survives almost entirely intact apart from a non-original garage door, and much of the interior survives, though the fifth floor has been converted to a kitchen. |
| Acreage | 0.9 |
| Coordinates | 40.77897, -73.96072 (NPS GIS) |
What listing means for this property
National Register listing is honorary for a privately owned home: it does not by itself restrict what an owner may do with their own money, and it does not require public access. Restrictions come from local landmark or historic-district ordinances, which are separate (how they differ).
Owner-occupied houses are not eligible for the 20% federal rehabilitation tax credit, which applies to income-producing buildings, but many states offer credits for homeowners. Listing also opens the door to preservation easements and to buying a plaque. Start with what listing means for homeowners, renovating a listed house and selling one.
General information, not legal or tax advice. Rules change; confirm with your State Historic Preservation Office or a qualified adviser.
Sources and further reading
- National Park Service, National Register of Historic Places database (snapshot May 2026), reference 07001193.
- Nomination form (PDF, National Archives) — catalog entry
- Wikipedia article (used for cross-checking only; text not reproduced here)
- Wikidata Q17994845
- This listing as JSON
Last updated October 2026. Found an error? See the editorial policy for how to report it.