Duke Residence

Why it's listed
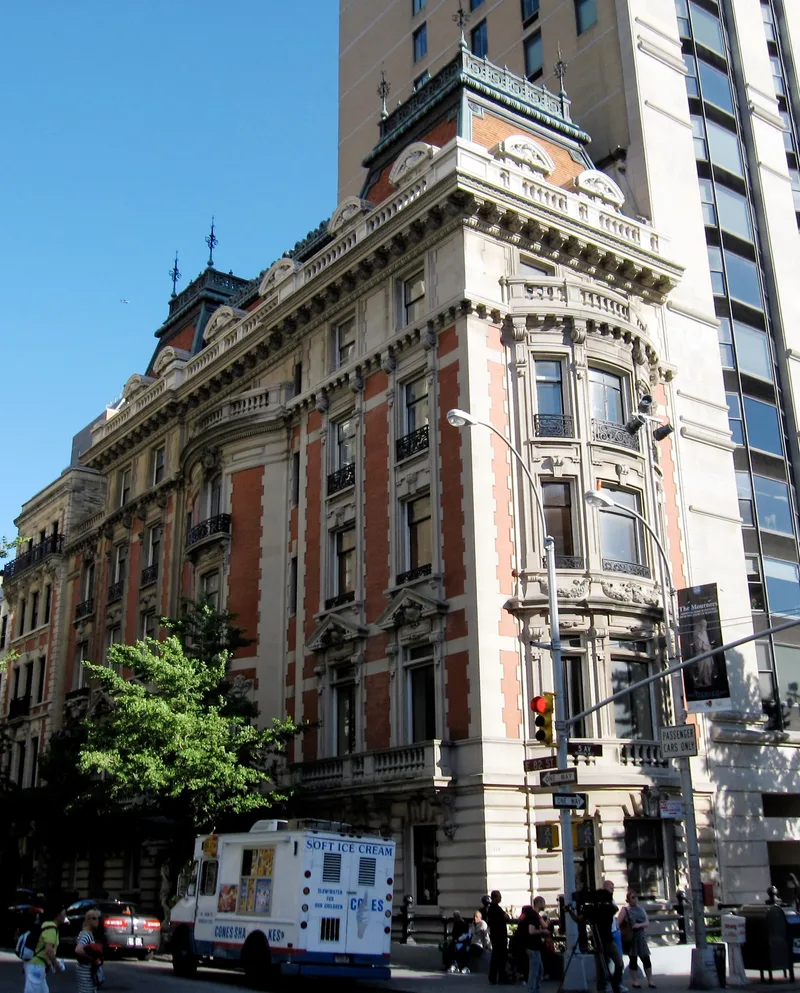
Standing at the southeast corner of Fifth Avenue and East 82nd Street, across from the Metropolitan Museum of Art, this five-story mansion with a mansard roof was built between 1899 and 1901 as a speculative venture by the builders W.W. and T.M. Hall. Alexander M. Welch, who trained at the Ecole des Beaux-Arts, is believed to have designed it. Rusticated limestone forms the base, red brick and heavy limestone trim rise above, and curving bays, cartouches, iron balconies and a tiled mansard give the facades a sculptural, almost Baroque quality. Inside, the original plan survives, while most decoration dates from a 1920 redesign in a restrained French Neoclassical style. Benjamin N. Duke, a tobacco magnate, bought the house soon after completion, and it later passed to his brother James B. Duke and his descendants. Few Fifth Avenue mansions of the period survive, and fewer still have remained in one family. A restoration beginning around 1980 returned the exterior to its original appearance.
Significance in brief: The nomination argues it is a rare surviving turn-of-the-century Fifth Avenue mansion and one of the most impressive Beaux-Arts residences in New York City. Its ornate, sculptural exterior contrasts with a refined French Neoclassical interior remodelled in 1920. It is also notable for having stayed in the same family since the early twentieth century.
Machine-generated summary. This summary was generated by a language model from the official nomination document and has not been reviewed line by line by an editor. It may contain errors. Check the source document before relying on any detail. Source: nomination document (PDF) · National Archives catalog entry. NRHP reference 89002090, listed December 7, 1989. Summary generated October 2026 (model claude-sonnet-5-5, prompt v1.0-2026-10-29, confidence high).
Key facts
| Address | 1009 Fifth Ave., New York |
|---|---|
| County | Manhattan |
| Listed | December 7, 1989 |
| Reference number | 89002090 |
| Resource type | Building |
| Period of significance | 1899-1920 |
| Architect / builder | Alexander M. Welch (architect); W. W. & T. M. Hall (builders) |
| Architectural style | Late 19th and 20th Century Revivals: Beaux Arts, French Renaissance |
| Criteria |
|
| Areas of significance | Architecture |
| Level of significance | Local |
| Status (as stated in the nomination) | Divided into two living units and two rental offices; restored beginning around 1980, with white paint removed from the brick and lost roof finials recreated. |
| Acreage | 0.9 |
| Coordinates | 40.77883, -73.96220 (NPS GIS) |
What listing means for this property
National Register listing is honorary for a privately owned home: it does not by itself restrict what an owner may do with their own money, and it does not require public access. Restrictions come from local landmark or historic-district ordinances, which are separate (how they differ).
Owner-occupied houses are not eligible for the 20% federal rehabilitation tax credit, which applies to income-producing buildings, but many states offer credits for homeowners. Listing also opens the door to preservation easements and to buying a plaque. Start with what listing means for homeowners, renovating a listed house and selling one.
General information, not legal or tax advice. Rules change; confirm with your State Historic Preservation Office or a qualified adviser.
Sources and further reading
- National Park Service, National Register of Historic Places database (snapshot May 2026), reference 89002090.
- Nomination form (PDF, National Archives) — catalog entry
- Wikipedia article (used for cross-checking only; text not reproduced here)
- Wikidata Q4889056
- This listing as JSON
Last updated October 2026. Found an error? See the editorial policy for how to report it.