Houses at 1026-1028 Fifth Ave.
Also known as: Marymount School, THe

Why it's listed
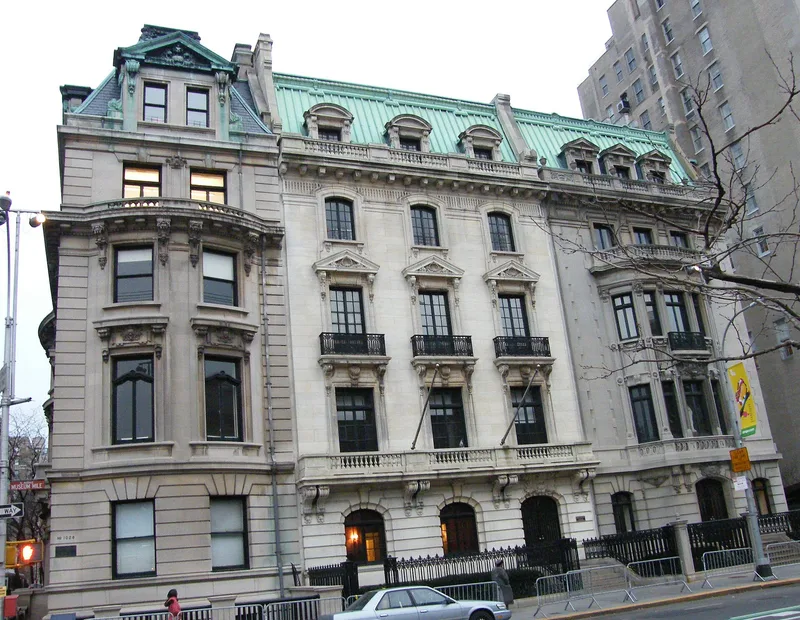
Three Beaux-Arts townhouses stand at 1026-1028 Fifth Avenue, on the corner of East 84th Street across from the Metropolitan Museum of Art. Built in 1901-03, the houses at 1026 and 1027 were designed by Van Vleck & Goldsmith for marble dealer Benjamin A. Williams, while 1028 was designed by C. P. H. Gilbert. Their facades combine limestone and marble, curved bays, rusticated ground floors, balustrades and copper or slate mansard roofs with pedimented dormers. Inside, the buildings keep much of their original finishes, including paneled rooms, ornate stairhalls, marble fireplaces and a basement kitchen. Fifth Avenue once held many comparable mansions, and this row is one of the few groups of turn-of-the-century residences left on the avenue. The Marymount School began converting the houses to school use in 1926 with the purchase of 1028, and the buildings are now joined internally. Their architecture and high level of preservation are the basis for their listing.
Significance in brief: The nomination argues the houses are a rare surviving row of Beaux-Arts townhouses on Fifth Avenue, which was once lined with similar and grander houses. They are good representative examples of the style, with rusticated ground stories, symmetrical windows, heavy classical ornamentation and grand interior rooms. Both exteriors and interiors retain a high degree of integrity.
Machine-generated summary. This summary was generated by a language model from the official nomination document and has not been reviewed line by line by an editor. It may contain errors. Check the source document before relying on any detail. Source: nomination document (PDF) · National Archives catalog entry. NRHP reference 99000197, listed February 12, 1999. Summary generated October 2026 (model claude-sonnet-5-5, prompt v1.0-2026-10-29, confidence high).
Key facts
| Address | 1026-1028 Fifth Ave., New York |
|---|---|
| County | Manhattan |
| Listed | February 12, 1999 |
| Reference number | 99000197 |
| Resource type | District |
| Period of significance | 1901-03 |
| Architect / builder | Gilbert, Charles P.H.; Van Vleck & Goldsmith |
| Architectural style | Late 19th & 20th Century Revivals: Beaux-Arts |
| Criteria |
|
| Areas of significance | Architecture |
| Level of significance | Local |
| Status (as stated in the nomination) | Used as the Marymount School; the three buildings are connected internally on most floors. A recessed penthouse gymnasium was added in the early 1980s. |
| Acreage | 0.9 |
| Coordinates | 40.77995, -73.96130 (NPS GIS) |
What listing means for this property
This is a historic district. Buildings within its boundary are either contributing (they add to the district's significance) or non-contributing. Owners of contributing income-producing buildings can claim the 20% federal rehabilitation tax credit; homeowners should look at state credits. National Register districts impose no design review by themselves; a local historic district ordinance, if one exists, does (the difference explained).
General information, not legal or tax advice. Rules change; confirm with your State Historic Preservation Office or a qualified adviser.
Sources and further reading
- National Park Service, National Register of Historic Places database (snapshot May 2026), reference 99000197.
- Nomination form (PDF, National Archives) — catalog entry
- Wikipedia article (used for cross-checking only; text not reproduced here)
- Wikidata Q5915934
- This listing as JSON
Last updated October 2026. Found an error? See the editorial policy for how to report it.