Building at 133 East 80th Street

Why it's listed
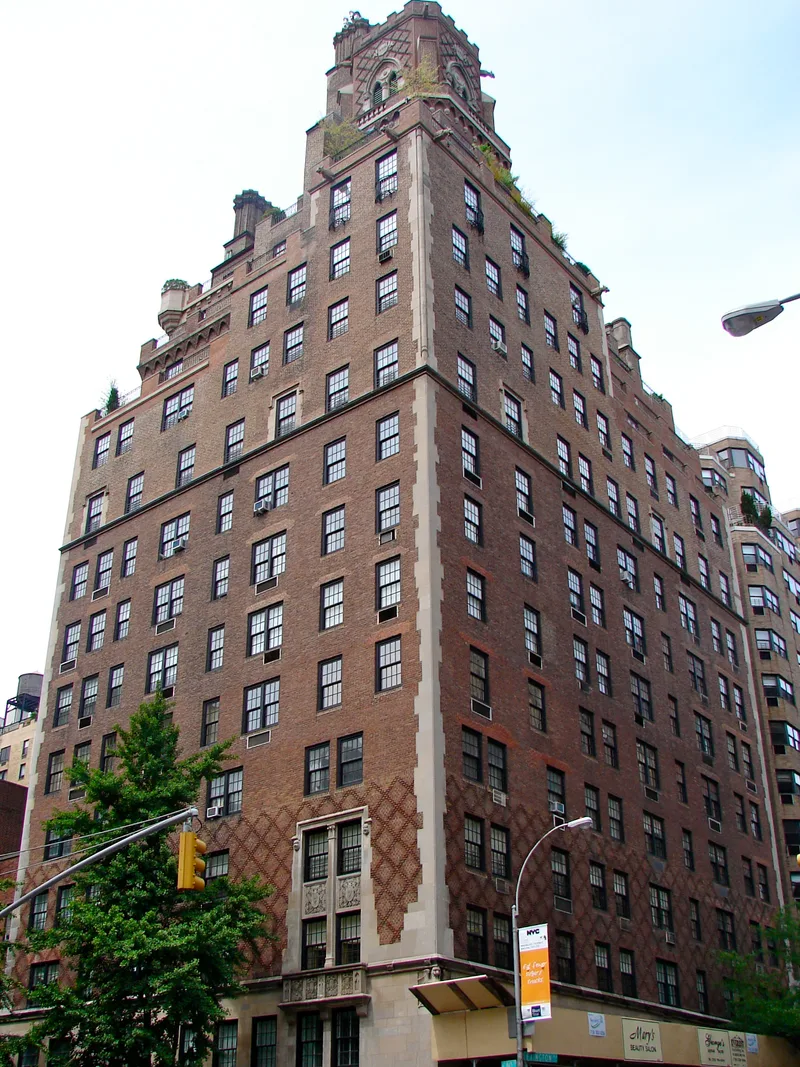
Standing at the corner of East 80th Street and Lexington Avenue, this 15-story apartment building was designed by Rosario Candela and completed in August 1930. Steel-reinforced masonry construction is clad in limestone at the base and brick above, with terra cotta cornices, Tudor-arched entrance, gargoyles, crenellated terrace walls and an ornate water tower enclosure that reflect French Gothic and Tudor Revival design. Three stores line Lexington Avenue, and a lobby with marble floors serves apartments arranged with public rooms, private quarters and servants' areas kept separate. The building is recognized for its architecture, since Candela's symmetrical floor plans and imaginative treatment of penthouses and water towers influenced the New York skyline. It is also noted for its social history, having housed figures such as conductor Walter Damrosch, diplomat Mary Pillsbury Lord, author Edward Streeter and adviser McGeorge Bundy. The exterior and public interiors remain largely unchanged.
Significance in brief: It is argued to be a largely intact luxury apartment house with high artistic value in its exterior design and interior plan, and the work of master architect Rosario Candela. It is also significant for its prominent residents, including a conductor-composer, a UN human rights representative, a broadcasting executive, an author and a national security advisor.
Machine-generated summary. This summary was generated by a language model from the official nomination document and has not been reviewed line by line by an editor. It may contain errors. Check the source document before relying on any detail. Source: nomination document (PDF) · National Archives catalog entry. NRHP reference 10000553, listed August 16, 2010. Summary generated October 2026 (model claude-sonnet-5-5, prompt v1.0-2026-10-29, confidence high).
Key facts
| Address | 133 E 80th St, New York |
|---|---|
| County | Manhattan |
| Listed | August 16, 2010 |
| Reference number | 10000553 |
| Resource type | Building |
| Period of significance | 1929-1960 |
| Architect / builder | Candela, Rosario |
| Architectural style | Late 19th & 20th Century Revivals: Late Gothic Revival (with Tudor Revival and French Gothic Revival elements) |
| Criteria |
|
| Areas of significance | Architecture, Social History |
| Level of significance | Local |
| Status (as stated in the nomination) | Still in use as multiple dwellings with ground-floor stores and a doctor's office; windows replaced in 2005 to match original profiles, and most kitchens and bathrooms updated. |
| Acreage | 0.9 |
| Coordinates | 40.77791, -73.95809 (NPS GIS) |
What listing means for this property
For an income-producing building, listing (individually or as a contributing building in a district) is the gateway to the 20% federal rehabilitation tax credit on qualified rehabilitation costs, often stackable with state credits. Work claiming the credit must follow the Secretary of the Interior's Standards and be approved in advance.
Listing does not restrict a private owner acting without federal money or permits; where federal funding or licensing is involved, Section 106 review applies.
General information, not legal or tax advice. Rules change; confirm with your State Historic Preservation Office or a qualified adviser.
Sources and further reading
- National Park Service, National Register of Historic Places database (snapshot May 2026), reference 10000553.
- Nomination form (PDF, National Archives) — catalog entry
- Wikipedia article (used for cross-checking only; text not reproduced here)
- Wikidata Q16559137
- This listing as JSON
Last updated October 2026. Found an error? See the editorial policy for how to report it.