Church of St. Ignatius Loyola Complex
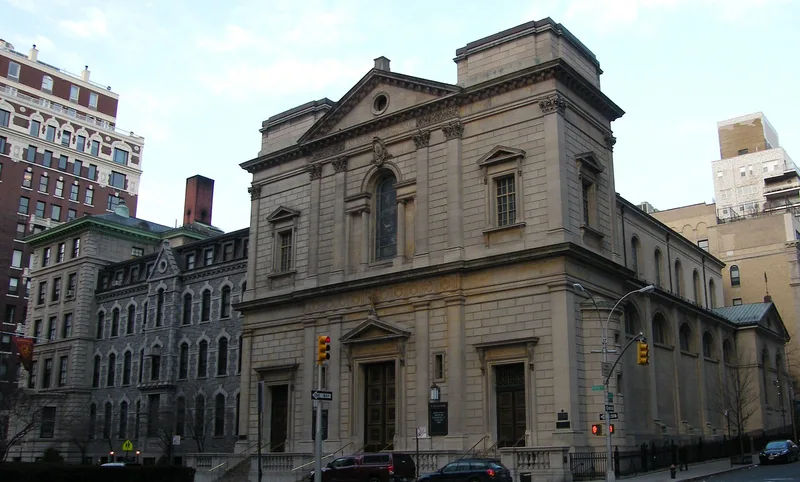

Why it's listed
Five buildings on Manhattan's Upper East Side make up the Jesuit complex of St. Ignatius Loyola in Yorkville. The parish was founded in 1851 among Irish immigrants, and the Jesuits took over its care in the 1860s. The church began as a basement structure in 1884-1886, designed by William Schickel as the base for a Gothic building. By 1895 tastes had shifted, and Schickel & Ditmars added a neoclassical upper church, completed in 1898 and based on late Italian Renaissance models. Its interior was later enriched with marble, mosaics, bronze and gold. Nearby stand the 1882 Parish House, the 1901 Loyola School, the 1908 parochial school and Regis High School, built 1913-1917 by Maginnis & Walsh with Ionic columns on its street facades. Together the buildings show varied styles and record the growth of a major Jesuit community in New York.
Significance in brief: The nomination argues the five buildings are significant for their architectural merit and for the role they played in the Yorkville community. The church, designed by Schickel & Ditmars, adapts late Italian Renaissance models to an earlier Gothic-intended basement. Regis High School, by Maginnis & Walsh, is cited as a fine example of classic monumentality combined with functional school planning.
Machine-generated summary. This summary was generated by a language model from the official nomination document and has not been reviewed line by line by an editor. It may contain errors. Check the source document before relying on any detail. Source: nomination document (PDF) · National Archives catalog entry. NRHP reference 80002679, listed July 24, 1980. Summary generated October 2026 (model claude-sonnet-5-5, prompt v1.0-2026-10-29, confidence medium).
Key facts
| Address | Park Ave., 83rd and 84th Sts., New York |
|---|---|
| County | Manhattan |
| Listed | July 24, 1980 |
| Reference number | 80002679 |
| Resource type | Building |
| Period of significance | 1882 - 1917 |
| Architect / builder | Schickel & Ditmars; Maginnis & Walsh |
| Architectural style | Neoclassical / late Italian Renaissance (church); Italian Renaissance palazzo style (Loyola School); classical monumentality (Regis High School) |
| Areas of significance | Education, Architecture |
| Level of significance | Local |
| Status (as stated in the nomination) | Condition marked excellent and altered; buildings are occupied and in religious and educational use, with the Parish House serving as a residence for parish priests. |
| Acreage | 3.5 |
| Within district | Park Avenue Historic District |
| Coordinates | 40.77951, -73.95881 (NPS GIS) |
What listing means for this property
Religious properties are listed for their architectural or historical significance, not their religious use. Listing is honorary and does not restrict the congregation's use of the building. The federal rehabilitation credit is generally unavailable unless part of the building is income-producing; some state programmes and preservation grants do cover religious buildings. Federal funding or permits trigger Section 106 review.
General information, not legal or tax advice. Rules change; confirm with your State Historic Preservation Office or a qualified adviser.
Sources and further reading
- National Park Service, National Register of Historic Places database (snapshot May 2026), reference 80002679.
- Nomination form (PDF, National Archives) — catalog entry
- Wikipedia article (used for cross-checking only; text not reproduced here)
- Wikidata Q10927936
- This listing as JSON
Last updated October 2026. Found an error? See the editorial policy for how to report it.