New York Public Library

Why it's listed
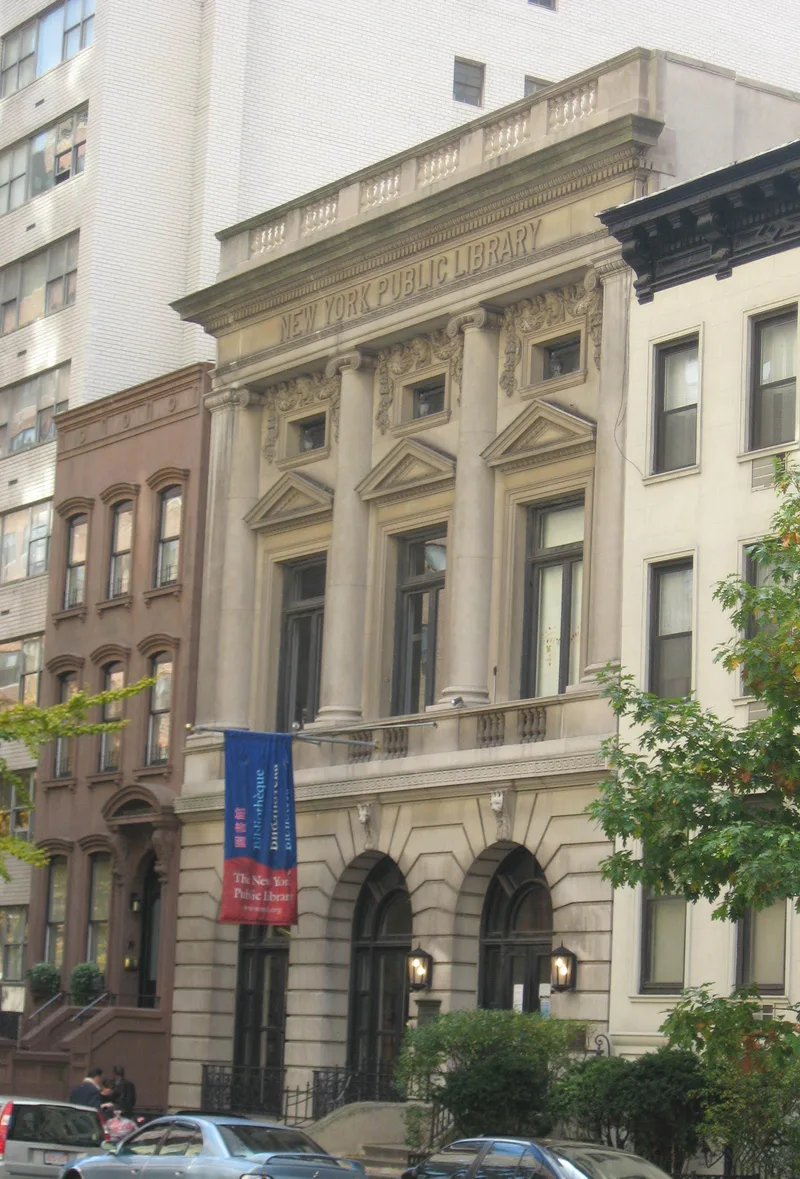
Located on the south side of East 79th Street in Manhattan, the Yorkville Branch library is a three-story limestone building designed in 1902 by architect James Brown Lord. Its symmetrical facade has three bays, round-arched openings in rusticated stone with lion-head keystones, a Greek fret belt course, Ionic columns between pedimented windows, and a balustraded entablature, all drawn from Palladian motifs. Inside, modernization brought new lighting, ceiling tiles and check-out desks, but original Tuscan columns and a three-story staircase with its decorative iron railing and wooden banisters remain. The branch matters for its architecture, as one of the city's finest Palladian public buildings and one of Lord's last works before his death in 1902. It also holds a place in educational history as the first library built from Andrew Carnegie's gift of $5,200,000 for sixty-five branches. It opened on December 13, 1902, with a speech by Carnegie.
Significance in brief: The nomination calls it one of New York's most elegant adaptations of the Palladian style to a modern public building and one of few examples of this phase of Italian Renaissance architecture in the city. It was the first library built with Andrew Carnegie's $5,200,000 gift for sixty-five branch libraries, and it was among the last works of architect James Brown Lord.
Machine-generated summary. This summary was generated by a language model from the official nomination document and has not been reviewed line by line by an editor. It may contain errors. Check the source document before relying on any detail. Source: nomination document (PDF) · National Archives catalog entry. NRHP reference 82003386, listed July 15, 1982. Summary generated October 2026 (model claude-sonnet-5-5, prompt v1.0-2026-10-29, confidence high).
Key facts
| Address | 222 E. 79th St., New York |
|---|---|
| County | Manhattan |
| Listed | July 15, 1982 |
| Reference number | 82003386 |
| Resource type | Building |
| Period of significance | 1900- |
| Architect / builder | James Brown Lord |
| Architectural style | Italian Renaissance (Palladian) |
| Areas of significance | Architecture |
| Level of significance | Local |
| Status (as stated in the nomination) | Listed as occupied and in use as a library; exterior intact, interior modernized with new lighting, ceilings, desks and partitions. |
| Acreage | 0.9 |
| Coordinates | 40.77382, -73.95647 (NPS GIS) |
What listing means for this property
For a publicly owned building or structure, listing mainly matters when federal funds, permits or licences are involved: projects then go through Section 106 review so effects on the property are considered. Listing also strengthens applications for preservation grants and, for leased income-producing uses, can enable the federal rehabilitation tax credit.
General information, not legal or tax advice. Rules change; confirm with your State Historic Preservation Office or a qualified adviser.
Sources and further reading
- National Park Service, National Register of Historic Places database (snapshot May 2026), reference 82003386.
- Nomination form (PDF, National Archives) — catalog entry
- Wikipedia article (used for cross-checking only; text not reproduced here)
- Wikidata Q14707084
- This listing as JSON
Last updated October 2026. Found an error? See the editorial policy for how to report it.