Houses at 208-218 East 78th Street

Why it's listed
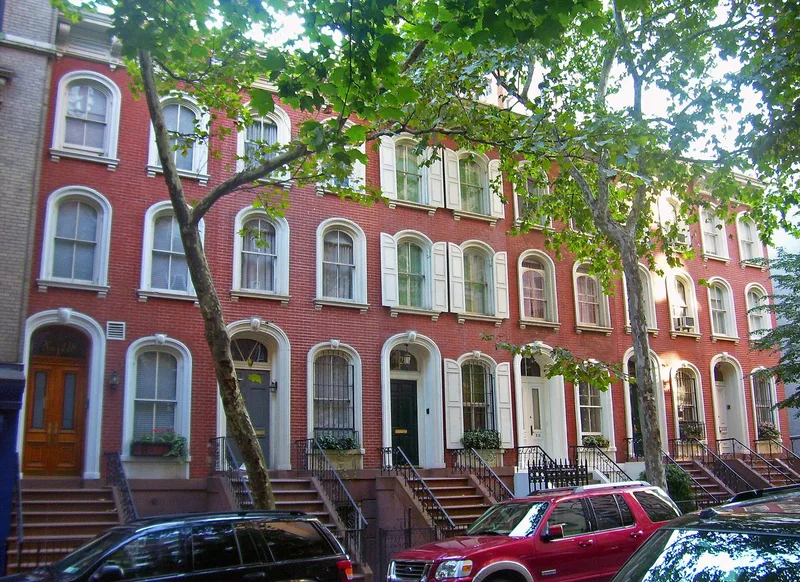
Six brick row houses at 208-218 East 78th Street in Manhattan are all that remain of a row of fifteen built between 1861 and 1865. Howard A. Martin bought the land in 1861 and divided it into lots 13 feet 4 inches wide. Builders Warren and Ransom Beman and John Buckley put up the houses, and construction stretched over four years, a long span affected by the Civil War. Each house has three stories above a basement and a two-bay facade with a tall stoop, original double doors, stone enframements with decorated keystones, and a bracketed cornice. Elliptically arched openings are very unusual for Italianate design. The block lay within the village of Yorkville, which became more accessible after the Third Avenue Railroad opened in 1852. The other houses in the original row were demolished for apartment buildings. The surviving six were listed as an intact example of middle-class housing of the period and are still used as residences.
Significance in brief: The nomination argues the row is an intact Manhattan example of nineteenth-century middle-class residential architecture. The houses are distinctive for their narrow two-bay facades and unusual elliptical window and door openings, which are rare in Italianate design.
Machine-generated summary. This summary was generated by a language model from the official nomination document and has not been reviewed line by line by an editor. It may contain errors. Check the source document before relying on any detail. Source: nomination document (PDF) · National Archives catalog entry. NRHP reference 83001732, listed June 30, 1983. Summary generated October 2026 (model claude-sonnet-5-5, prompt v1.0-2026-10-29, confidence high).
Key facts
| Address | 208-218 E. 78th St., New York |
|---|---|
| County | Manhattan |
| Listed | June 30, 1983 |
| Reference number | 83001732 |
| Resource type | Building |
| Period of significance | 1861-1865 |
| Architect / builder | Warren and Ransom Beman, John Buckley |
| Architectural style | Italianate |
| Areas of significance | Architecture |
| Level of significance | Local |
| Status (as stated in the nomination) | Still in use as private residences; no major facade alterations, though some original ironwork was replaced at Nos. 214 and 216 and the stoop at No. 218 was replaced with concrete steps. |
| Acreage | 0.9 |
| Coordinates | 40.77311, -73.95743 (NPS GIS) |
What listing means for this property
National Register listing is honorary: it recognises significance and does not restrict what a private owner may do without federal money or permits. It unlocks the 20% federal rehabilitation tax credit for income-producing buildings, state credits in many states, and Section 106 review when federal agencies are involved. See what listing means in practice.
General information, not legal or tax advice. Rules change; confirm with your State Historic Preservation Office or a qualified adviser.
Sources and further reading
- National Park Service, National Register of Historic Places database (snapshot May 2026), reference 83001732.
- Nomination form (PDF, National Archives) — catalog entry
- Wikipedia article (used for cross-checking only; text not reproduced here)
- Wikidata Q1619768
- This listing as JSON
Last updated October 2026. Found an error? See the editorial policy for how to report it.