Sanger, Margaret, Clinic

Why it's listed
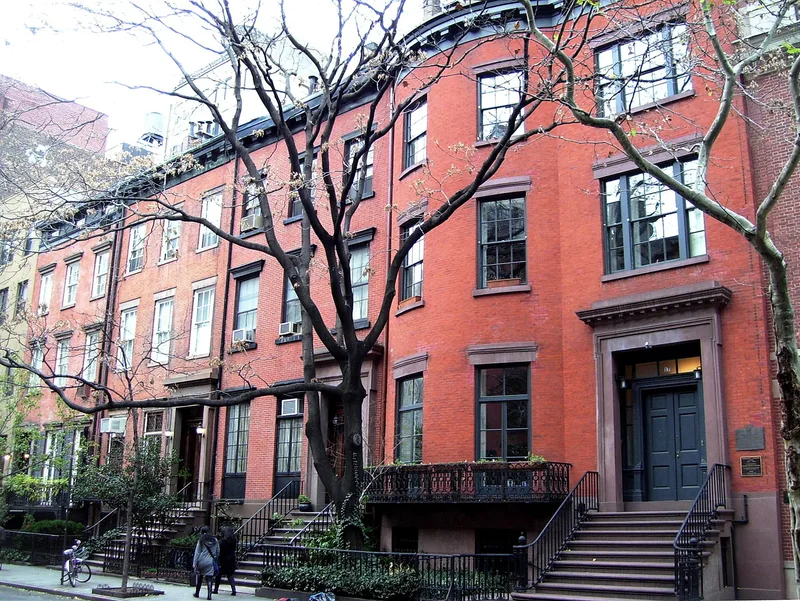
A brick row house at 17 West 16th Street in Manhattan, built around 1846, served from 1930 to 1973 as the home of Margaret Sanger's Clinical Research Bureau. The three-story Greek Revival building has a curving swell-front bay running the full height of the facade, a high stoop with original iron railings, a cast-iron balcony, and a deeply set stone entrance enframement. Inside, it keeps a curving staircase, skylight, marble hall floor, fireplaces and plaster moldings. Sanger, a birth control pioneer, opened the nation's first birth control clinic in Brooklyn in 1916, but that building is gone and her second clinic occupied only two rented rooms. This house was the first clinic she owned through the Bureau, and it served as a model for more than 300 clinics by 1938. It also trained doctors in contraceptive technique. The house remains a single-family dwelling and retains a very high degree of integrity.
Significance in brief: The house was the first permanent home of Margaret Sanger's Clinical Research Bureau, a pioneering birth control clinic, and its location for over forty years. Sanger's earlier clinics no longer stand or were only rented rooms, so this is the most appropriate site associated with her work. The building is also a rare surviving swell-front Greek Revival townhouse with high integrity.
Machine-generated summary. This summary was generated by a language model from the official nomination document and has not been reviewed line by line by an editor. It may contain errors. Check the source document before relying on any detail. Source: nomination document (PDF) · National Archives catalog entry. NRHP reference 93001599, listed September 14, 1993. Summary generated October 2026 (model claude-sonnet-5-5, prompt v1.0-2026-10-29, confidence high).
Key facts
| Address | 17 W. 16th St., New York |
|---|---|
| County | Manhattan |
| Listed | September 14, 1993 |
| Reference number | 93001599 |
| Resource type | Building |
| Period of significance | 1930 to 1942 |
| Architect / builder | Edward S. Mesier |
| Architectural style | Mid-19th Century, Greek Revival |
| Criteria |
|
| Areas of significance | Health/Medicine, Politics/Government, Social History |
| Level of significance | National |
| National Historic Landmark | Yes, designated September 14, 1993 |
| Status (as stated in the nomination) | Currently used as a single-family dwelling and retains an unusually high degree of integrity. |
| Acreage | 0.9 |
| Coordinates | 40.73812, -73.99397 (NPS GIS) |
What listing means for this property
National Register listing is honorary: it recognises significance and does not restrict what a private owner may do without federal money or permits. It unlocks the 20% federal rehabilitation tax credit for income-producing buildings, state credits in many states, and Section 106 review when federal agencies are involved. See what listing means in practice.
General information, not legal or tax advice. Rules change; confirm with your State Historic Preservation Office or a qualified adviser.
Sources and further reading
- National Park Service, National Register of Historic Places database (snapshot May 2026), reference 93001599.
- Nomination form (PDF, National Archives) — catalog entry
- Wikipedia article (used for cross-checking only; text not reproduced here)
- Wikidata Q6759870
- This listing as JSON
Last updated October 2026. Found an error? See the editorial policy for how to report it.