Macmillan Building
Also known as: Forbes Building

Why it's listed
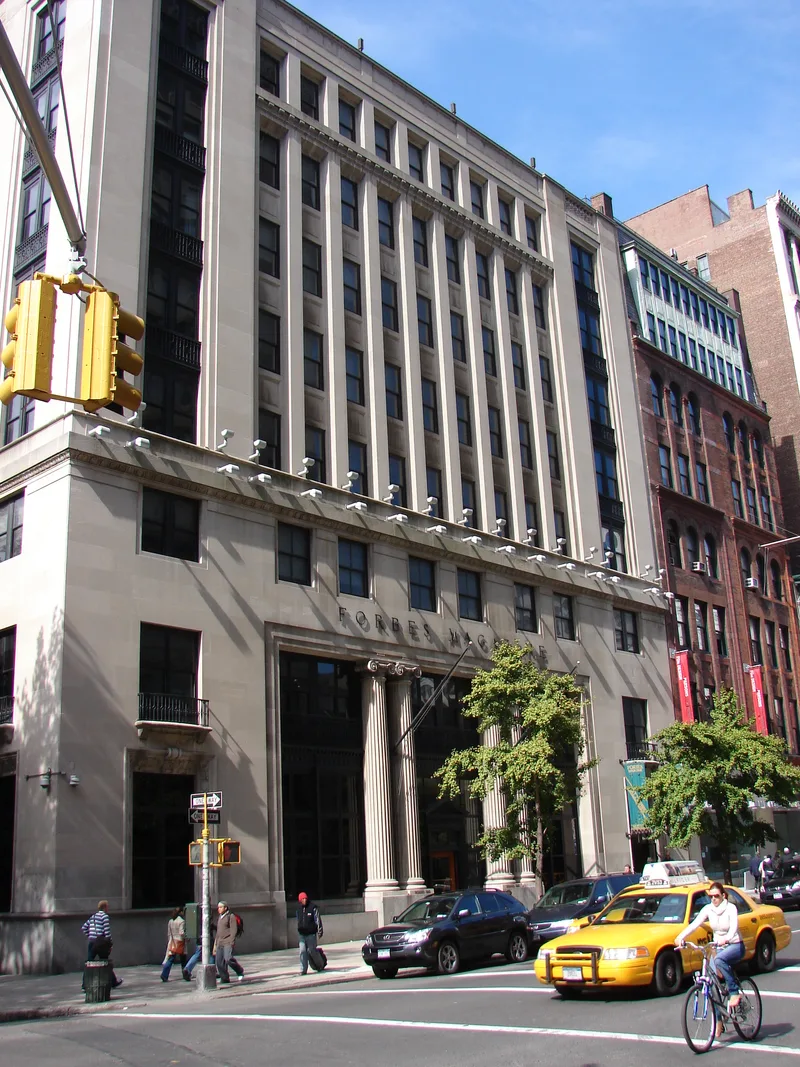
Eight stories of stone-faced office space rise at the corner of Fifth Avenue and West 12th Street in Manhattan. Built in 1923-24, the building was designed by Carrère & Hastings, Shreve, Lamb & Blake as the American headquarters of the British publishing house Macmillan, whose New York branch dated from 1869 and grew into the largest publisher in the country. The lower three floors held executive offices and a bookshop, and the upper five held storage and production. Beaux-Arts details include double-height Ionic columns, a pedimented entrance and carved window reveals. The design softened the commercial building's presence in a district that was still largely residential, and it earned an award from the Fifth Avenue Association. Inside, a marble-floored vestibule and lobby and a decorative staircase with grotesque-style ceiling decoration remain largely intact. The building later became home to Forbes and now houses offices and galleries. It is recognized for its commercial history and its architecture.
Significance in brief: The nomination argues significance under Criterion A for its role in the history of commerce, as the home of what became the largest publisher in the United States. Under Criterion C, it is a late office building by the nationally prominent firm of Carrère & Hastings. Its Beaux-Arts detailing over a steel-cage frame helped a commercial building fit into the residential character of Fifth Avenue, and it won an award from the Fifth Avenue Association.
Machine-generated summary. This summary was generated by a language model from the official nomination document and has not been reviewed line by line by an editor. It may contain errors. Check the source document before relying on any detail. Source: nomination document (PDF) · National Archives catalog entry. NRHP reference 06000973, listed November 1, 2006. Summary generated October 2026 (model claude-sonnet-5-5, prompt v1.0-2026-10-29, confidence medium).
Key facts
| Address | 60-62 Fifth Ave., New York |
|---|---|
| County | Manhattan |
| Listed | November 1, 2006 |
| Reference number | 06000973 |
| Resource type | Building |
| Period of significance | 1923-1955 |
| Architect / builder | Carrere & Hastings; Shreve, Lamb & Blake |
| Architectural style | Late 19th & 20th Century Revivals: Beaux Arts |
| Criteria |
|
| Areas of significance | Commerce, Architecture |
| Level of significance | Local |
| Status (as stated in the nomination) | Still used for business offices and galleries; the public interior spaces survive largely intact, while upper floors have been repartitioned for offices. |
| Acreage | 0.9 |
| Coordinates | 40.73497, -73.99482 (NPS GIS) |
What listing means for this property
For an income-producing building, listing (individually or as a contributing building in a district) is the gateway to the 20% federal rehabilitation tax credit on qualified rehabilitation costs, often stackable with state credits. Work claiming the credit must follow the Secretary of the Interior's Standards and be approved in advance.
Listing does not restrict a private owner acting without federal money or permits; where federal funding or licensing is involved, Section 106 review applies.
General information, not legal or tax advice. Rules change; confirm with your State Historic Preservation Office or a qualified adviser.
Sources and further reading
- National Park Service, National Register of Historic Places database (snapshot May 2026), reference 06000973.
- Nomination form (PDF, National Archives) — catalog entry
- Wikidata Q5479933
- This listing as JSON
Last updated October 2026. Found an error? See the editorial policy for how to report it.