House at 20 West 16th St.
Also known as: Emma Stebbins House
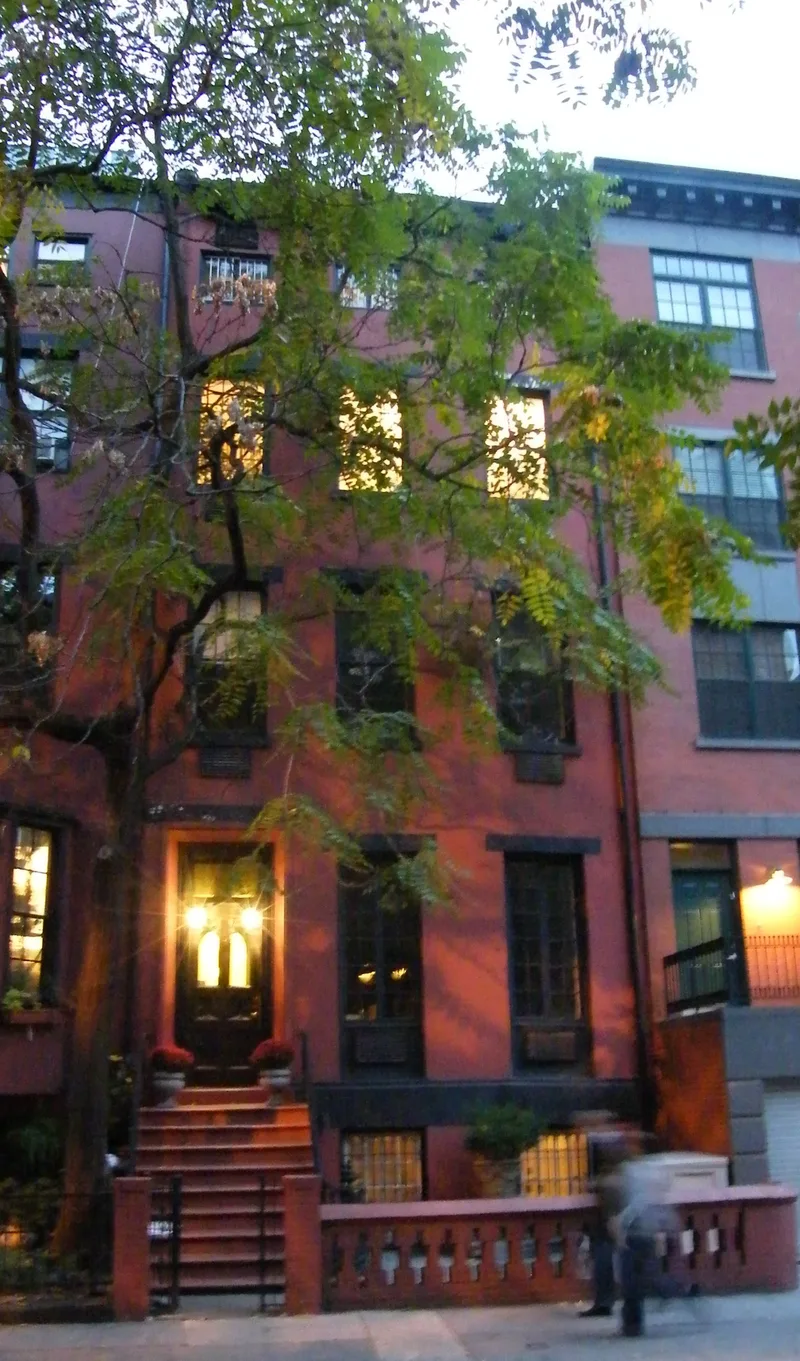

Why it's listed
Built in 1844-1845, this brick row house at 20 West 16th Street in Manhattan is one of the few Gothic Revival row houses constructed in the city and one of fewer still that remain largely intact. Thomas Oliver built it as one of five attached houses, and only it and its neighbor at No. 18 survive. Its most distinctive feature is a carved wooden cornice with scalloped pointed arches projecting from the facade. Other original details include the stoop's ornamental ironwork, a wooden door with quatrefoil and trefoil panels, and Gothic-detailed interior woodwork and plaster. Sculptor Emma Stebbins owned the house and lived there intermittently between 1854 and 1882. She became a professional sculptor in Rome and received the first public commission from New York City for a large work by a woman, the Angel of the Waters at Bethesda Fountain. The house was divided into apartments in the 1960s after earlier use as single-room occupancy housing, yet it keeps much of its historic plan.
Significance in brief: The house is one of the few Gothic Revival row houses built in Manhattan and one of fewer that survive largely intact, notably with its ornate wooden cornice. It is also linked to sculptor Emma Stebbins, who owned it and lived there intermittently from 1854 to 1882. The form marks it for Architecture and Art, under Criterion B for the life of a significant person.
Machine-generated summary. This summary was generated by a language model from the official nomination document and has not been reviewed line by line by an editor. It may contain errors. Check the source document before relying on any detail. Source: nomination document (PDF) · National Archives catalog entry. NRHP reference 07000484, listed May 30, 2007. Summary generated October 2026 (model claude-sonnet-5-5, prompt v1.0-2026-10-29, confidence medium).
Key facts
| Address | 20 W. 16th St., New York |
|---|---|
| County | Manhattan |
| Listed | May 30, 2007 |
| Reference number | 07000484 |
| Resource type | Building |
| Architect / builder | Isaac Greene Pearson, architect; John Sniffen, carpenter; Samuel McCorkle, mason; Nathaniel Sawyer, plumber; J. Althouse, ironmonger; built for Thomas Oliver |
| Architectural style | Mid-19th Century: Gothic Revival |
| Criteria |
|
| Areas of significance | Architecture, Art |
| Level of significance | Local |
| Status (as stated in the nomination) | Currently used as multiple dwellings (apartments); the front facade needs repair on the west side after settling from the late-1980s demolition of No. 22. |
| Acreage | 0.9 |
| Coordinates | 40.73773, -73.99409 (NPS GIS) |
What listing means for this property
National Register listing is honorary for a privately owned home: it does not by itself restrict what an owner may do with their own money, and it does not require public access. Restrictions come from local landmark or historic-district ordinances, which are separate (how they differ).
Owner-occupied houses are not eligible for the 20% federal rehabilitation tax credit, which applies to income-producing buildings, but many states offer credits for homeowners. Listing also opens the door to preservation easements and to buying a plaque. Start with what listing means for homeowners, renovating a listed house and selling one.
General information, not legal or tax advice. Rules change; confirm with your State Historic Preservation Office or a qualified adviser.
Sources and further reading
- National Park Service, National Register of Historic Places database (snapshot May 2026), reference 07000484.
- Nomination form (PDF, National Archives) — catalog entry
- Wikipedia article (used for cross-checking only; text not reproduced here)
- Wikidata Q5755389
- This listing as JSON
Last updated October 2026. Found an error? See the editorial policy for how to report it.