Church of the Ascension (Protestant Episcopal)

Why it's listed
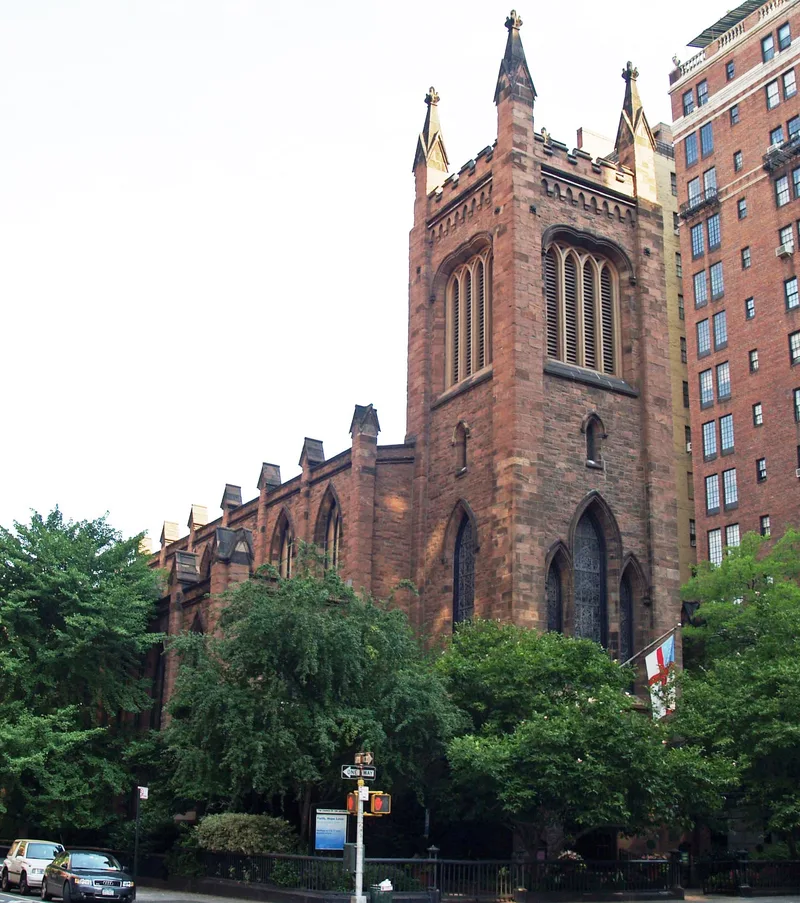
Built in 1840-1841 at Fifth Avenue and 10th Street in Greenwich Village, the Church of the Ascension is a fieldstone Gothic Revival church designed by Richard Upjohn. It replaced the congregation's earlier Canal Street building, which burned during services on June 30, 1839. Upjohn gave it a square central tower serving as the entrance, a nave raised above side aisles with clerestory windows, and flying buttresses. The design was austere, and the chancel was kept shallow at the wishes of the Low Church rector. The interior was transformed from the 1880s under Rev. E. Winchester Donald. Galleries were removed and stained glass added, including windows by John LaFarge. The chancel brought together LaFarge's large painting of the Ascension, Louis Saint-Gaudens's relief angels, and a setting by Stanford White. Charles McKim designed the pulpit. President John Tyler married Julia Gardiner here in 1844. The church remains an active, well-maintained congregation.
Significance in brief: The nomination presents the church as an early Richard Upjohn design, produced while he was designing Trinity Church, that helped establish his reputation and style. It retains outstanding integrity, and its interior is notable for later work by John LaFarge, Louis Saint-Gaudens, Stanford White, Charles McKim and D. Maitland Armstrong. The church is also tied to the history of Episcopal parishes in New York and to Greenwich Village's artistic community.
Machine-generated summary. This summary was generated by a language model from the official nomination document and has not been reviewed line by line by an editor. It may contain errors. Check the source document before relying on any detail. Source: nomination document (PDF) · National Archives catalog entry. NRHP reference 87002593, listed December 23, 1987. Summary generated October 2026 (model claude-sonnet-5-5, prompt v1.0-2026-10-29, confidence medium).
Key facts
| Address | 36--38 Fifth Ave., New York |
|---|---|
| County | Manhattan |
| Listed | December 23, 1987 |
| Reference number | 87002593 |
| Resource type | Building |
| Period of significance | 1840-1841 |
| Architect / builder | Richard Upjohn (1802-1878) |
| Architectural style | Gothic Revival |
| Areas of significance | Architecture |
| Level of significance | National |
| National Historic Landmark | Yes, designated December 23, 1987 |
| Status (as stated in the nomination) | Described as in excellent condition, beautifully maintained and sustained by an active congregation. |
| Acreage | 0.9 |
| Within district | Greenwich Village Historic District (Additional Documentation) |
| Coordinates | 40.73377, -73.99572 (NPS GIS) |
What listing means for this property
Religious properties are listed for their architectural or historical significance, not their religious use. Listing is honorary and does not restrict the congregation's use of the building. The federal rehabilitation credit is generally unavailable unless part of the building is income-producing; some state programmes and preservation grants do cover religious buildings. Federal funding or permits trigger Section 106 review.
General information, not legal or tax advice. Rules change; confirm with your State Historic Preservation Office or a qualified adviser.
Sources and further reading
- National Park Service, National Register of Historic Places database (snapshot May 2026), reference 87002593.
- Nomination form (PDF, National Archives) — catalog entry
- Wikipedia article (used for cross-checking only; text not reproduced here)
- Wikidata Q5117796
- This listing as JSON
Last updated October 2026. Found an error? See the editorial policy for how to report it.