Church of the Holy Communion and Buildings
Also known as: Odyssey House

Why it's listed
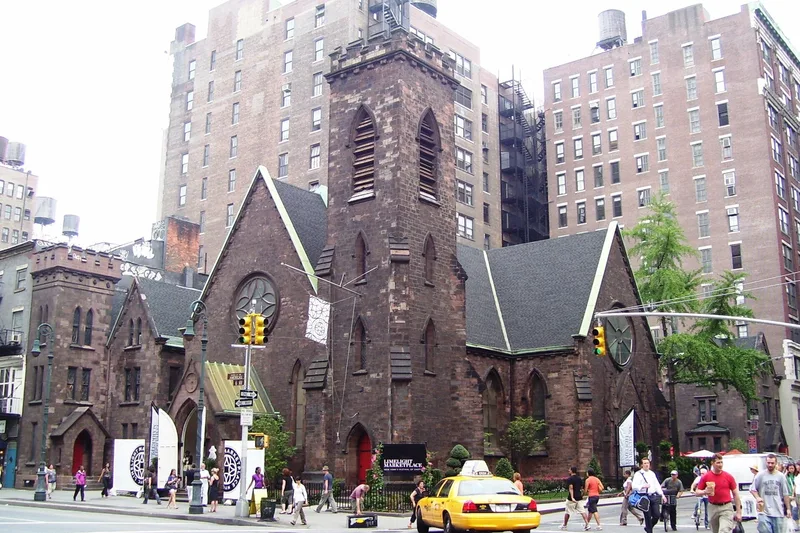
Four brownstone buildings at Sixth Avenue and West 20th Street in Manhattan form an Episcopal church complex designed by Richard Upjohn and built between 1844 and 1855: the church, sisters' house, parish house and rectory. Mary A.C. Rogers financed the church to fulfill her late husband's wish for a free Episcopal church, and her brother, the Reverend William Augustus Muhlenberg, guided the project after contact with English ecclesiological ideas. Upjohn's asymmetrical plan, with clearly marked nave, transepts and chancel, a high-pitched roof and a timber roof frame, drew on English medieval parish churches and is described as the first irregularly massed picturesque church in the country. The congregation also started an early boys' choir and the first Episcopal Sisterhood, and helped found St. Luke's Hospital. Surrounded by commercial loft buildings, the complex remained a small-scale oasis. The congregation merged with others in 1975, and a drug rehabilitation center now uses the buildings for offices and residences.
Significance in brief: The church was the first irregularly massed, picturesque Gothic Revival church in the United States and the first American church to draw on English ecclesiological principles. The complex also matters in the history of the Episcopal church in New York: it was the first important free Episcopal church, organized what is thought to be the first boys' choir in America, and founded the first Episcopal Sisterhood in the country.
Machine-generated summary. This summary was generated by a language model from the official nomination document and has not been reviewed line by line by an editor. It may contain errors. Check the source document before relying on any detail. Source: nomination document (PDF) · National Archives catalog entry. NRHP reference 80002680, listed April 17, 1980. Summary generated October 2026 (model claude-sonnet-5-5, prompt v1.0-2026-10-29, confidence high).
Key facts
| Address | 656-662 6th Ave., New York |
|---|---|
| County | Manhattan |
| Listed | April 17, 1980 |
| Reference number | 80002680 |
| Resource type | Building |
| Period of significance | 1844-1855 |
| Architect / builder | Richard Upjohn |
| Architectural style | Gothic Revival |
| Areas of significance | Architecture, Religion, Social History |
| Level of significance | National |
| Status (as stated in the nomination) | Occupied; used for offices and residences by a drug rehabilitation center, which has undertaken preservation. Buildings described as in extremely fine condition. |
| Acreage | 0.9 |
| Coordinates | 40.74109, -73.99393 (NPS GIS) |
What listing means for this property
Religious properties are listed for their architectural or historical significance, not their religious use. Listing is honorary and does not restrict the congregation's use of the building. The federal rehabilitation credit is generally unavailable unless part of the building is income-producing; some state programmes and preservation grants do cover religious buildings. Federal funding or permits trigger Section 106 review.
General information, not legal or tax advice. Rules change; confirm with your State Historic Preservation Office or a qualified adviser.
Sources and further reading
- National Park Service, National Register of Historic Places database (snapshot May 2026), reference 80002680.
- Nomination form (PDF, National Archives) — catalog entry
- Wikipedia article (used for cross-checking only; text not reproduced here)
- Wikidata Q1105759
- This listing as JSON
Last updated October 2026. Found an error? See the editorial policy for how to report it.