Scribner Building
Also known as: Old Scribner Building

Why it's listed
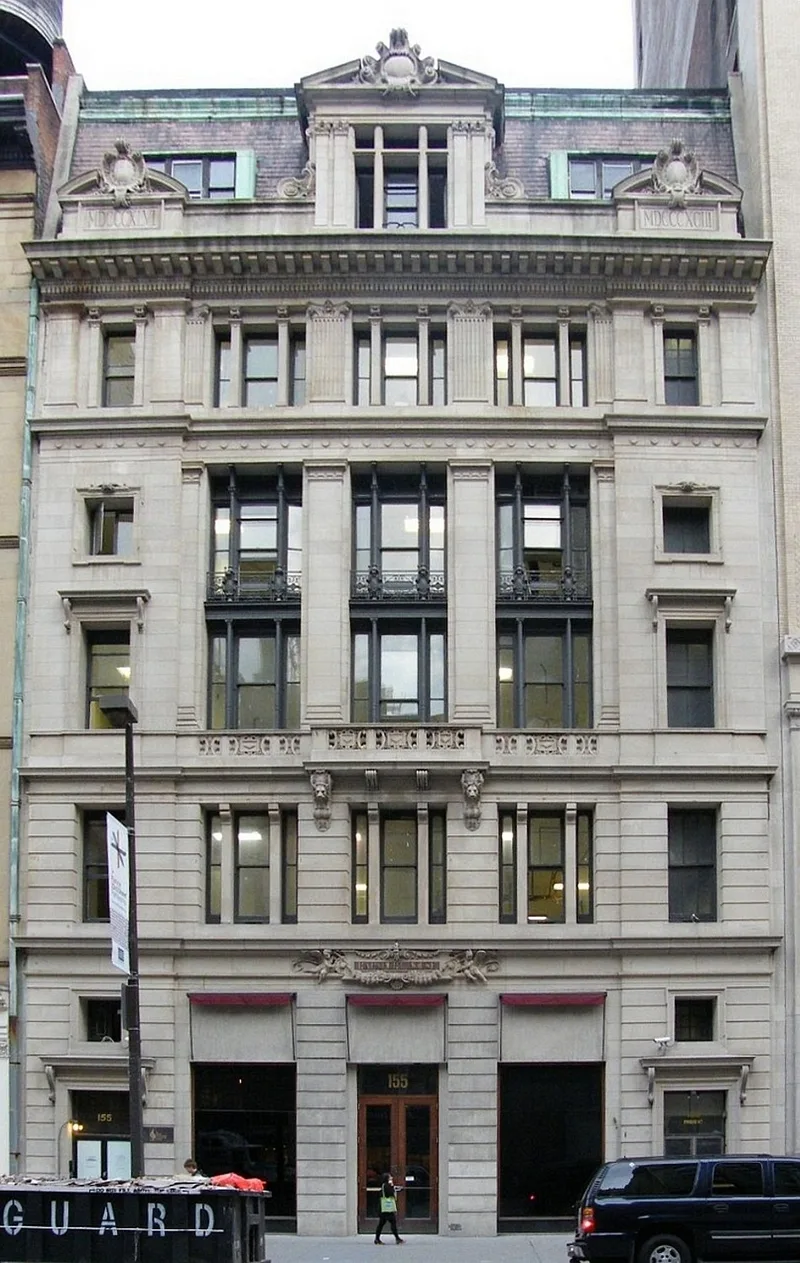
Built in 1893-94 at 153-157 Fifth Avenue, this six-story commercial building was designed by Ernest Flagg as the home of the publishing firm Charles Scribner's Sons. Flagg, a graduate of the Ecole des Beaux-Arts and the brother-in-law of Charles Scribner, gave the steel-frame structure an Indiana limestone facade. Heavy rusticated stone marks the lower stories, while lighter smooth stone, large metal-framed windows and a slate mansard roof with a central stone dormer lift the composition as it rises. Inscribed dates on the parapet record the firm's founding in 1846 and the building's erection in 1893. The ground-floor bookstore once resembled an elegant home library, and its marble staircase and mezzanine survive. Scribner's moved uptown by 1913, though the family kept the building until 1951. It is valued as a fine example of Beaux-Arts design on a small scale and as a reminder of the area's more fashionable past.
Significance in brief: The nomination holds that the building is a fine example of French Beaux-Arts design applied to a relatively small commercial building. It is also associated with the eminent architect Ernest Flagg and with Charles Scribner's Sons, a noted publishing house. It remains as architectural evidence of a more elegant period in the neighborhood's history.
Machine-generated summary. This summary was generated by a language model from the official nomination document and has not been reviewed line by line by an editor. It may contain errors. Check the source document before relying on any detail. Source: nomination document (PDF) · National Archives catalog entry. NRHP reference 80002715, listed May 6, 1980. Summary generated October 2026 (model claude-sonnet-5-5, prompt v1.0-2026-10-29, confidence high).
Key facts
| Address | 153--157 5th Ave., New York |
|---|---|
| County | Manhattan |
| Listed | May 6, 1980 |
| Reference number | 80002715 |
| Resource type | Building |
| Period of significance | 1800-1899 (specific dates 1893-94) |
| Architect / builder | Ernest Flagg |
| Architectural style | French Beaux-Arts |
| Areas of significance | Architecture |
| Level of significance | Local |
| Status (as stated in the nomination) | Condition listed as good; the ground-floor store is occupied by a toy distributor's showroom and upper floors hold offices. The storefront was modernized in 1969. |
| Acreage | 0.9 |
| Coordinates | 40.74034, -73.99039 (NPS GIS) |
What listing means for this property
For an income-producing building, listing (individually or as a contributing building in a district) is the gateway to the 20% federal rehabilitation tax credit on qualified rehabilitation costs, often stackable with state credits. Work claiming the credit must follow the Secretary of the Interior's Standards and be approved in advance.
Listing does not restrict a private owner acting without federal money or permits; where federal funding or licensing is involved, Section 106 review applies.
General information, not legal or tax advice. Rules change; confirm with your State Historic Preservation Office or a qualified adviser.
Sources and further reading
- National Park Service, National Register of Historic Places database (snapshot May 2026), reference 80002715.
- Nomination form (PDF, National Archives) — catalog entry
- Wikipedia article (used for cross-checking only; text not reproduced here)
- Wikidata Q3701950
- This listing as JSON
Last updated October 2026. Found an error? See the editorial policy for how to report it.