Trinity Chapel Complex
Also known as: Serbian Orthodox Cathedral of St. Sava Complex
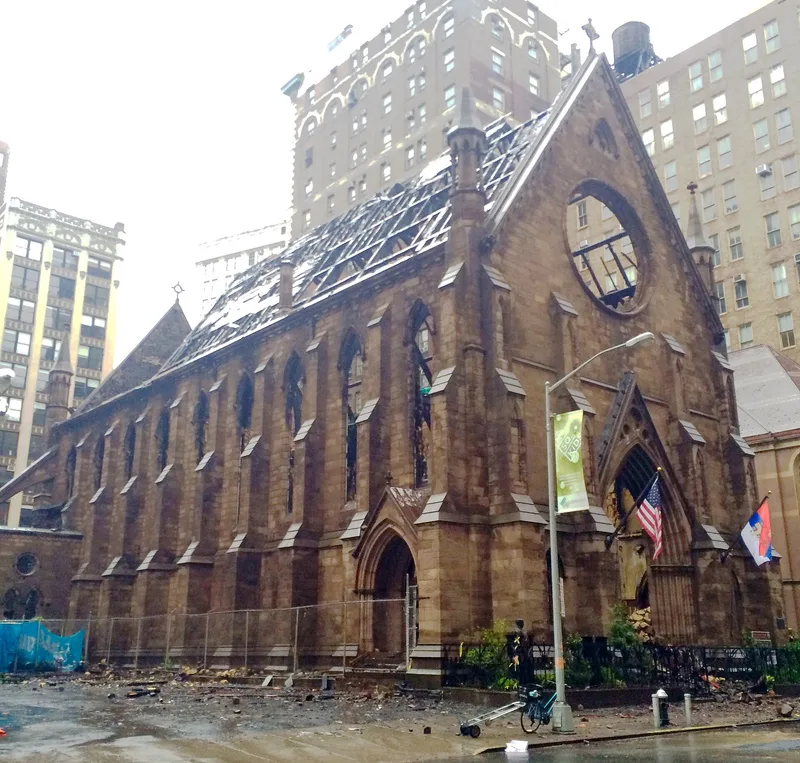

Why it's listed
Tucked among loft and factory buildings near Madison Square, this church complex recalls the era when the area was an elegant uptown residential district. Trinity Parish commissioned Richard Upjohn to design a chapel here in 1850. Its brownstone exterior is restrained, but the narrow, very tall interior is faced in Caen stone and topped by a carved hammerbeam roof, with blind arcades suggesting side aisles and an apsidal chancel. A small clergy house stands behind the church. To the east is a school designed in 1860 by Jacob Wrey Mould, with contrasting dark and light stone, encaustic tile, a slate roof and carved biblical texts, showing English High Victorian influence. The chapel lost its congregation as the neighborhood turned commercial and closed in 1943. The Serbian Orthodox Church bought the buildings, and in 1944 they became the first Serbian Orthodox cathedral in the United States, maintained with great respect.
Significance in brief: The church is one of Richard Upjohn's major ecclesiological Gothic Revival works, notable for its dramatic Caen stone interior with a hammerbeam roof. The neighboring school by Jacob Wrey Mould is an early American example of High Victorian Gothic. Together the buildings show the two major stylistic variants of 19th-century Gothic Revival.
Machine-generated summary. This summary was generated by a language model from the official nomination document and has not been reviewed line by line by an editor. It may contain errors. Check the source document before relying on any detail. Source: nomination document (PDF) · National Archives catalog entry. NRHP reference 82001205, listed December 16, 1982. Summary generated October 2026 (model claude-sonnet-5-5, prompt v1.0-2026-10-29, confidence high).
Key facts
| Address | 15 W. 25th St., New York |
|---|---|
| County | Manhattan |
| Listed | December 16, 1982 |
| Reference number | 82001205 |
| Resource type | Building |
| Period of significance | 1850-55/1860-61 |
| Architect / builder | Richard Upjohn/Jacob Wrey Mould |
| Architectural style | Gothic Revival (ecclesiological Early English Gothic church; High Victorian Gothic school) |
| Areas of significance | Architecture |
| Level of significance | Local |
| Status (as stated in the nomination) | Occupied, in good condition; used as the Serbian Orthodox Cathedral of St. Sava since 1944, with the school serving as a parish hall. |
| Acreage | 0.9 |
| Coordinates | 40.74358, -73.98975 (NPS GIS) |
What listing means for this property
Religious properties are listed for their architectural or historical significance, not their religious use. Listing is honorary and does not restrict the congregation's use of the building. The federal rehabilitation credit is generally unavailable unless part of the building is income-producing; some state programmes and preservation grants do cover religious buildings. Federal funding or permits trigger Section 106 review.
General information, not legal or tax advice. Rules change; confirm with your State Historic Preservation Office or a qualified adviser.
Sources and further reading
- National Park Service, National Register of Historic Places database (snapshot May 2026), reference 82001205.
- Nomination form (PDF, National Archives) — catalog entry
- Wikipedia article (used for cross-checking only; text not reproduced here)
- Wikidata Q7842633
- This listing as JSON
Last updated October 2026. Found an error? See the editorial policy for how to report it.