House at 37 East 4th Street

Why it's listed
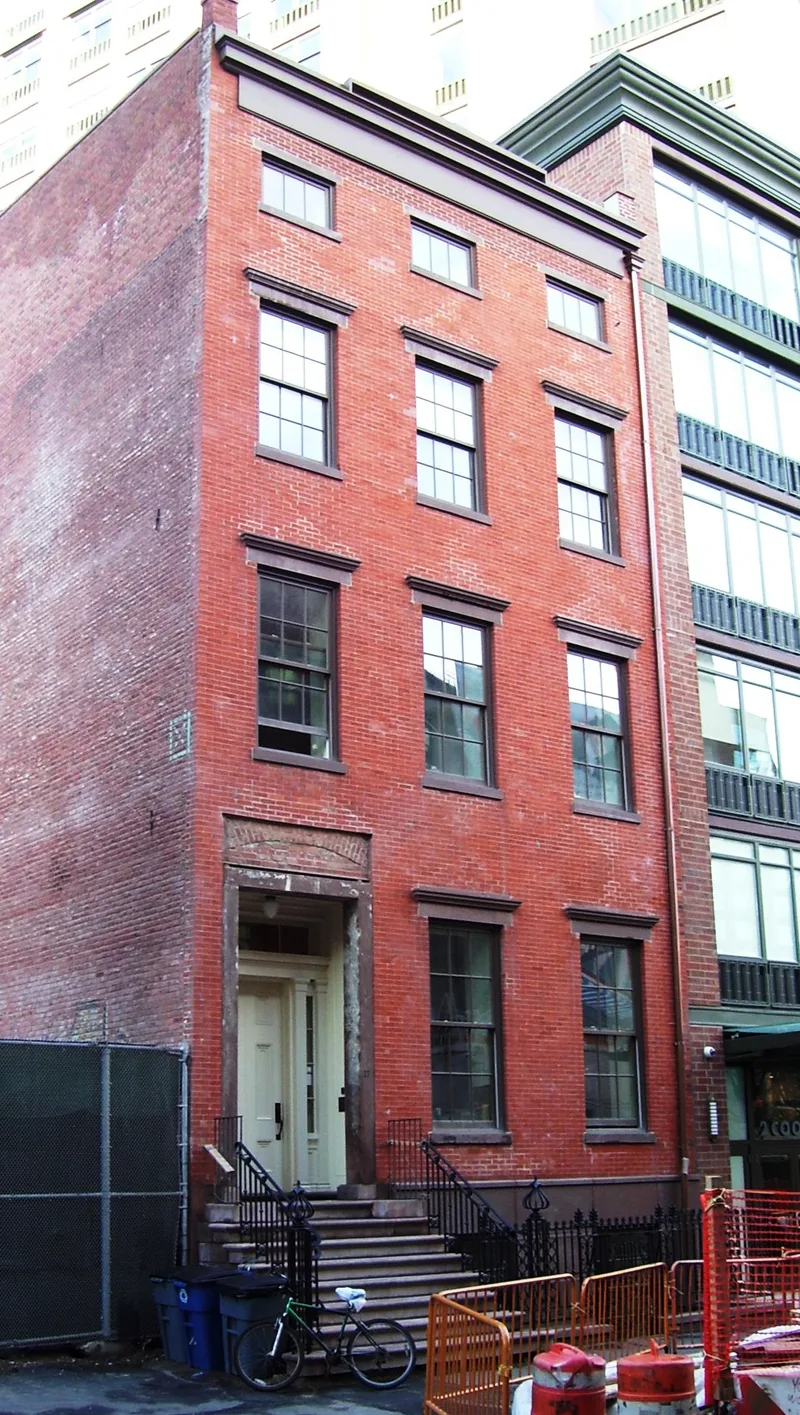
Built in 1845, this brick rowhouse at 37 East 4th Street in Manhattan is three and a half stories high and three bays wide. Although only 26 feet wide, it is unusually deep. A high stoop rises over a stone basement to a doorway framed by a full entablature and a pair of Ionic columns, a typical Greek Revival feature. Original woodwork survives inside, including floors, door and window frames and the hall stair, though the interior has been divided into apartments. Samuel Tredwell Skidmore, a wholesale drug merchant and later insurance company president, built the house and lived there with his wife and eight children for almost four decades. The neighborhood was once among the city's most fashionable, home to figures such as Albert Gallatin and General Winfield Scott. Commercial uses later overtook the area, and this house is one of only two Greek Revival residences that remain, recalling that earlier character.
Significance in brief: It is one of only two surviving Greek Revival residences in an area that was among the most fashionable residential neighborhoods of 1840s New York. It survives as a reminder of that former residential district, which became almost entirely commercial by the early twentieth century. It is also linked to Samuel Tredwell Skidmore, a prominent businessman and cousin of Seabury Tredwell, whose house is next door at No. 29.
Machine-generated summary. This summary was generated by a language model from the official nomination document and has not been reviewed line by line by an editor. It may contain errors. Check the source document before relying on any detail. Source: nomination document (PDF) · National Archives catalog entry. NRHP reference 80002695, listed January 3, 1980. Summary generated October 2026 (model claude-sonnet-5-5, prompt v1.0-2026-10-29, confidence high).
Key facts
| Address | 37 E. 4th St., New York |
|---|---|
| County | Manhattan |
| Listed | January 3, 1980 |
| Reference number | 80002695 |
| Resource type | Building |
| Period of significance | 1800-1899 |
| Architectural style | Greek Revival |
| Areas of significance | Architecture |
| Level of significance | Local |
| Status (as stated in the nomination) | Occupied as a private residence; the interior has been converted into apartments, with much original woodwork remaining. |
| Acreage | 0.9 |
| Within district | The Bowery Historic District |
| Coordinates | 40.72756, -73.99189 (NPS GIS) |
What listing means for this property
National Register listing is honorary for a privately owned home: it does not by itself restrict what an owner may do with their own money, and it does not require public access. Restrictions come from local landmark or historic-district ordinances, which are separate (how they differ).
Owner-occupied houses are not eligible for the 20% federal rehabilitation tax credit, which applies to income-producing buildings, but many states offer credits for homeowners. Listing also opens the door to preservation easements and to buying a plaque. Start with what listing means for homeowners, renovating a listed house and selling one.
General information, not legal or tax advice. Rules change; confirm with your State Historic Preservation Office or a qualified adviser.
Sources and further reading
- National Park Service, National Register of Historic Places database (snapshot May 2026), reference 80002695.
- Nomination form (PDF, National Archives) — catalog entry
- Wikipedia article (used for cross-checking only; text not reproduced here)
- Wikidata Q5754533
- This listing as JSON
Last updated October 2026. Found an error? See the editorial policy for how to report it.