Building at 376-380 Lafayette Street

Why it's listed
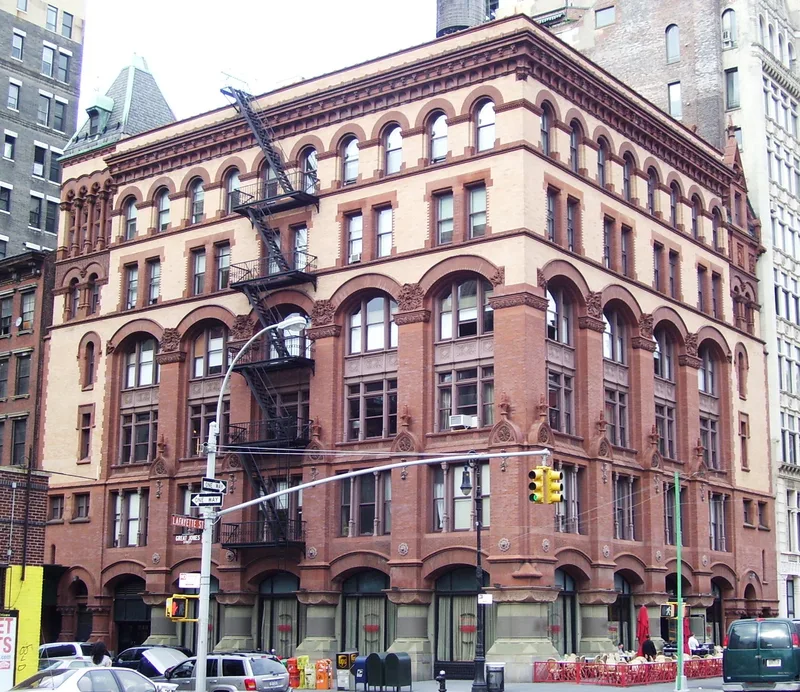
Rising six stories at the corner of Lafayette and Great Jones Streets in downtown Manhattan, this loft building was erected in 1888-89 to designs by Henry Janeway Hardenbergh. It extends five bays along Lafayette Street and six along Great Jones Street. Sandstone columns on granite bases frame the ground-floor show windows and carry dark brick piers topped with Gothic finials and medieval capitals. Segmental arches at the fourth floor rest on mascarons, and the upper stories are finished in lighter brick. Hipped and gabled roofs on the end bays create an asymmetrical roofline. Slit stairwell windows recall Richardsonian Romanesque work. The nomination ranks it among the finest late nineteenth-century manufacturing buildings in the city, citing its fanciful, original composition and careful detail. Hardenbergh also designed the Dakota Apartments and the Plaza Hotel. Inside, original cast iron columns and window moldings remain visible, though the ground-floor show windows are later alterations.
Significance in brief: The nomination calls it one of the outstanding late nineteenth-century manufacturing buildings in New York City. Its design combines several shades of brick with fanciful medieval details, including mascarons at the fourth-floor arches. It is the work of Henry Janeway Hardenbergh, a prolific and well-known architect, and is nominated for architecture.
Machine-generated summary. This summary was generated by a language model from the official nomination document and has not been reviewed line by line by an editor. It may contain errors. Check the source document before relying on any detail. Source: nomination document (PDF) · National Archives catalog entry. NRHP reference 79001600, listed December 28, 1979. Summary generated October 2026 (model claude-sonnet-5-5, prompt v1.0-2026-10-29, confidence high).
Key facts
| Address | 376--380 Lafayette Street, New York |
|---|---|
| County | Manhattan |
| Listed | December 28, 1979 |
| Reference number | 79001600 |
| Resource type | Building |
| Period of significance | 1800-1899 |
| Architect / builder | Henry Janeway Hardenbergh |
| Architectural style | Medieval motifs, Gothic and Romanesque, with Richardsonian Romanesque elements |
| Areas of significance | Architecture |
| Level of significance | Local |
| Status (as stated in the nomination) | Described as in good condition and altered; occupied by a mail order distributor, a school, a lens manufacturer and a printer at the time of nomination. |
| Acreage | 0.9 |
| Coordinates | 40.72727, -73.99426 (NPS GIS) |
What listing means for this property
For an income-producing building, listing (individually or as a contributing building in a district) is the gateway to the 20% federal rehabilitation tax credit on qualified rehabilitation costs, often stackable with state credits. Work claiming the credit must follow the Secretary of the Interior's Standards and be approved in advance.
Listing does not restrict a private owner acting without federal money or permits; where federal funding or licensing is involved, Section 106 review applies.
General information, not legal or tax advice. Rules change; confirm with your State Historic Preservation Office or a qualified adviser.
Sources and further reading
- National Park Service, National Register of Historic Places database (snapshot May 2026), reference 79001600.
- Nomination form (PDF, National Archives) — catalog entry
- Wikipedia article (used for cross-checking only; text not reproduced here)
- Wikidata Q4986566
- This listing as JSON
Last updated October 2026. Found an error? See the editorial policy for how to report it.