Old Merchant's House
Also known as: Seabury Tredwell House
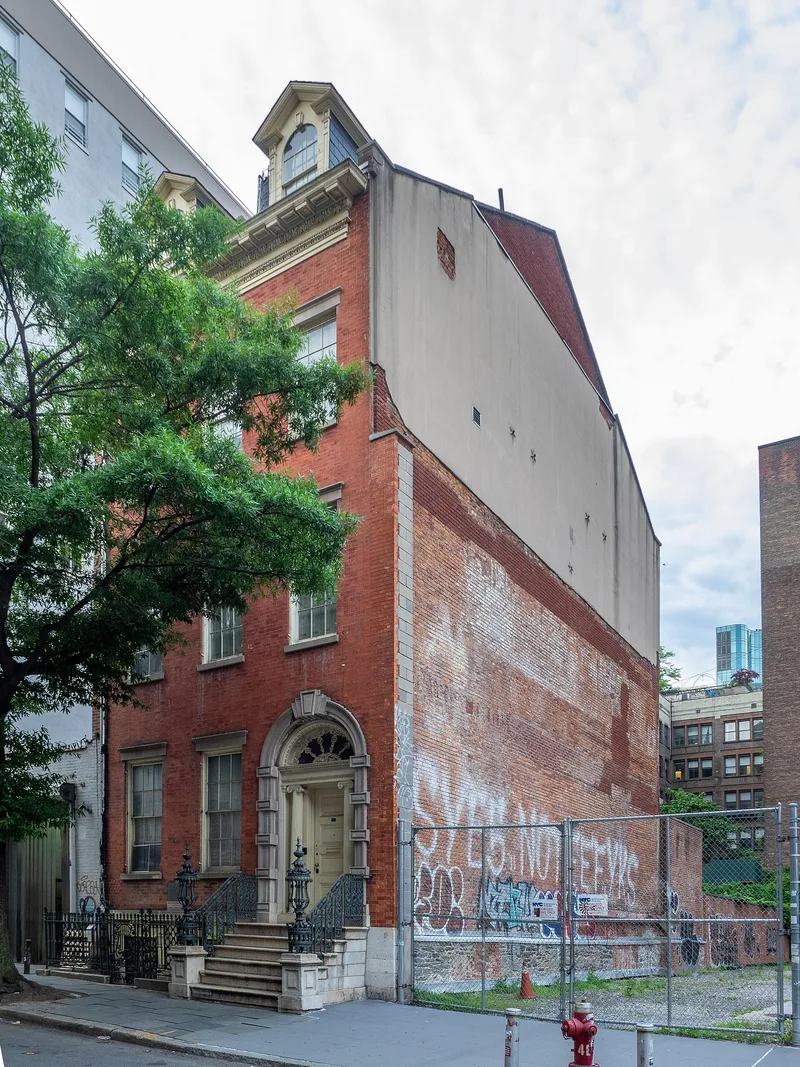

Why it's listed
Number 29 East 4th Street in Manhattan's Astor Place neighborhood is a four-story brick rowhouse built in 1832 in a transitional Greek Revival style and attributed to Menard Lafever. It was one of a row of houses put up as a speculative venture. Seabury Tredwell, owner of a successful hardware business, bought it in 1835, and his family lived there for roughly a century. Gertrude Tredwell, born in the house in 1840, remained until her death in 1933 and kept nearly everything, so the American federal period furniture, mostly bought before 1860, and period dresses and costumes survive. Few notable alterations were made inside or out. The house has a stoop with iron grillwork, an Ionic doorway, parlors with Belgian black marble fireplaces, bedrooms, servants' quarters, and a working kitchen. It is valued as an unusually complete picture of a mid-nineteenth-century merchant's home and operates as a house museum.
Significance in brief: The house is described as a uniquely preserved example of a fashionable mid-nineteenth-century New York townhouse. The Tredwell family occupied it for about a century with few changes to the exterior or interior, and its original furnishings and costumes survive. It illustrates the way of life of the prosperous merchant class.
Machine-generated summary. This summary was generated by a language model from the official nomination document and has not been reviewed line by line by an editor. It may contain errors. Check the source document before relying on any detail. Source: nomination document (PDF) · National Archives catalog entry. NRHP reference 66000548, listed October 15, 1966. Summary generated October 2026 (model claude-sonnet-5-5, prompt v1.0-2026-10-29, confidence medium).
Key facts
| Address | 29 E. 4th St., New York |
|---|---|
| County | Manhattan |
| Listed | October 15, 1966 |
| Reference number | 66000548 |
| Resource type | Building |
| Period of significance | 1832, 1835 |
| Architect / builder | Menard Lafever (attributed); built in 1832 by Joseph Brewster per the history section |
| Architectural style | Transitional Greek Revival |
| Areas of significance | Architecture |
| Level of significance | National |
| National Historic Landmark | Yes, designated June 23, 1965 |
| Status (as stated in the nomination) | Operated as a house museum by a trustee body and undergoing restoration at the time of the nomination; the house is described as unoccupied for several years after 1933. |
| Acreage | 0.9 |
| Coordinates | 40.72775, -73.99227 (NPS GIS) |
What listing means for this property
National Register listing is honorary for a privately owned home: it does not by itself restrict what an owner may do with their own money, and it does not require public access. Restrictions come from local landmark or historic-district ordinances, which are separate (how they differ).
Owner-occupied houses are not eligible for the 20% federal rehabilitation tax credit, which applies to income-producing buildings, but many states offer credits for homeowners. Listing also opens the door to preservation easements and to buying a plaque. Start with what listing means for homeowners, renovating a listed house and selling one.
General information, not legal or tax advice. Rules change; confirm with your State Historic Preservation Office or a qualified adviser.
Sources and further reading
- National Park Service, National Register of Historic Places database (snapshot May 2026), reference 66000548.
- Nomination form (PDF, National Archives) — catalog entry
- Wikipedia article (used for cross-checking only; text not reproduced here)
- Wikidata Q3306353
- This listing as JSON
Last updated October 2026. Found an error? See the editorial policy for how to report it.