Devinne Press Building

Why it's listed
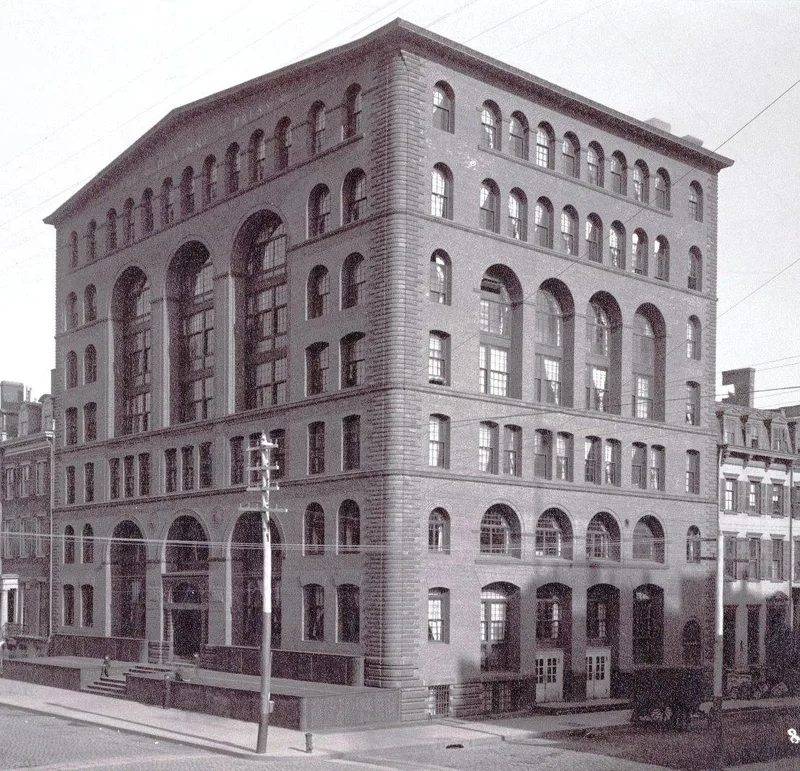
Rising seven stories at the corner of Lafayette and East 4th Streets in Manhattan, this brick building was designed by the firm of Babb, Cook, and Willard and completed in 1885 as a printing plant. Its bearing walls, terra cotta trim and wrought iron beams support deeply recessed arched openings arranged in varied rhythms, giving a solid, forceful appearance suited to industrial use. Quoins mark the corners, and a bronze cornice crowns the gabled roof. An eastern addition echoes the original design with a terra cotta cornice. The building is considered an early example of the Commercial Style, made famous in Chicago, and shares the austere strength of H.H. Richardson's Marshall Field Wholesale Store, which was begun the same year. It also housed the printing firm of Theodore L. DeVinne, a prolific writer on printing whose shop produced Century Magazine, St. Nicholas and early Grolier Club books. Walter Cook is credited with the design.
Significance in brief: The nomination argues the building is an early example of the Commercial Style, related in spirit to Richardson's Marshall Field Wholesale Store, which was begun the year it was completed. It also housed the printing firm of Theodore L. DeVinne, a leading authority on the history and practice of printing, whose firm printed Century Magazine and other notable works.
Machine-generated summary. This summary was generated by a language model from the official nomination document and has not been reviewed line by line by an editor. It may contain errors. Check the source document before relying on any detail. Source: nomination document (PDF) · National Archives catalog entry. NRHP reference 77000955, listed September 14, 1977. Summary generated October 2026 (model claude-sonnet-5-5, prompt v1.0-2026-10-29, confidence high).
Key facts
| Address | 393--399 Lafayette St., New York |
|---|---|
| County | Manhattan |
| Listed | September 14, 1977 |
| Reference number | 77000955 |
| Resource type | Building |
| Period of significance | 1800-1899 |
| Architect / builder | Babb, Cook, and Willard |
| Architectural style | Romanesque Revival; early Commercial Style |
| Areas of significance | Commerce, Architecture |
| Level of significance | National |
| Status (as stated in the nomination) | Listed as occupied, in excellent condition, with some alterations to the first floor and facade; the data sheet notes a present use as a cleaners. |
| Acreage | 0.9 |
| Coordinates | 40.72793, -73.99283 (NPS GIS) |
What listing means for this property
For an income-producing building, listing (individually or as a contributing building in a district) is the gateway to the 20% federal rehabilitation tax credit on qualified rehabilitation costs, often stackable with state credits. Work claiming the credit must follow the Secretary of the Interior's Standards and be approved in advance.
Listing does not restrict a private owner acting without federal money or permits; where federal funding or licensing is involved, Section 106 review applies.
General information, not legal or tax advice. Rules change; confirm with your State Historic Preservation Office or a qualified adviser.
Sources and further reading
- National Park Service, National Register of Historic Places database (snapshot May 2026), reference 77000955.
- Nomination form (PDF, National Archives) — catalog entry
- Wikipedia article (used for cross-checking only; text not reproduced here)
- Wikidata Q5244135
- This listing as JSON
Last updated October 2026. Found an error? See the editorial policy for how to report it.