New York Shakespeare Festival Public Theater
Also known as: Astor Library

Why it's listed
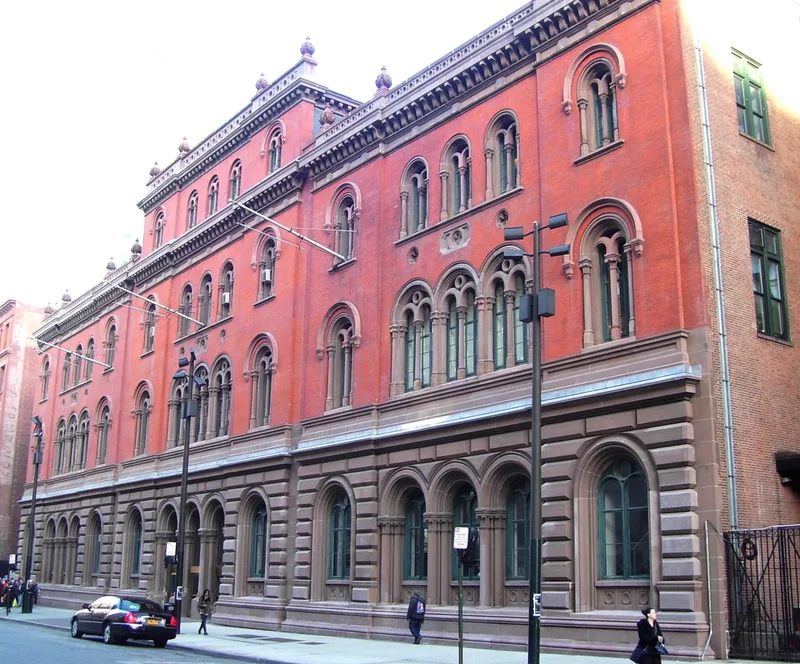
Rising on Lafayette Street in Manhattan's Astor Place district, this brick building began as the Astor Library and grew in three stages. Alexander Saeltzer designed the south wing, built from 1849 to 1853. Griffith Thomas added the central section between 1856 and 1859, and Thomas Stent completed the north wing from 1879 to 1881. Walking from south to north, a visitor passes from stone and masonry construction to cast iron, a progression that foreshadowed the skyscraper. Interior features include ornamented skylights, arched windows, decorative cast iron columns and elaborate cornice panels. Critic Ada Louise Huxtable called it New York's most celebrated cultural and architectural monument when it was built. The New York Shakespeare Festival acquired it in 1966, saving it from a developer's plans for demolition. Over $2,500,000 went into converting it into several theaters, a cinema, a concert hall and galleries, under architect Georgio Cavaglieri. The city had designated it a landmark in 1965.
Significance in brief: The nomination presents it as one of New York's most celebrated cultural and architectural monuments of the 1850s. Its three sections, built by different architects, record the mid-century shift from solid masonry to light iron construction. It was also saved from threatened demolition and converted into a performing arts centre with its historic features preserved.
Machine-generated summary. This summary was generated by a language model from the official nomination document and has not been reviewed line by line by an editor. It may contain errors. Check the source document before relying on any detail. Source: nomination document (PDF) · National Archives catalog entry. NRHP reference 70000424, listed December 2, 1970. Summary generated October 2026 (model claude-sonnet-5-5, prompt v1.0-2026-10-29, confidence high).
Key facts
| Address | 425 Lafayette St., New York |
|---|---|
| County | Manhattan |
| Listed | December 2, 1970 |
| Reference number | 70000424 |
| Resource type | Building |
| Period of significance | 1849-53; 1856-59; 1879-81 (19th Century) |
| Architect / builder | Alexander Saeltzer (south wing), Griffith Thomas (central section), Thomas Stent (north wing); restoration architect Georgio Cavaglieri |
| Architectural style | Italianate (per the Landmarks Preservation Commission); described as Byzantine in accounts of the day |
| Areas of significance | Architecture |
| Level of significance | National |
| Status (as stated in the nomination) | Restored and converted to theater use; condition marked excellent and altered; occupied, with public access to the building. |
| Coordinates | 40.72828, -73.99211 (NPS GIS) |
What listing means for this property
For an income-producing building, listing (individually or as a contributing building in a district) is the gateway to the 20% federal rehabilitation tax credit on qualified rehabilitation costs, often stackable with state credits. Work claiming the credit must follow the Secretary of the Interior's Standards and be approved in advance.
Listing does not restrict a private owner acting without federal money or permits; where federal funding or licensing is involved, Section 106 review applies.
General information, not legal or tax advice. Rules change; confirm with your State Historic Preservation Office or a qualified adviser.
Sources and further reading
- National Park Service, National Register of Historic Places database (snapshot May 2026), reference 70000424.
- Nomination form (PDF, National Archives) — catalog entry
- Wikipedia article (used for cross-checking only; text not reproduced here)
- Wikidata Q131382414
- This listing as JSON
Last updated October 2026. Found an error? See the editorial policy for how to report it.