Metropolitan Savings Bank
Also known as: First Ukranian Assembly of God

Why it's listed
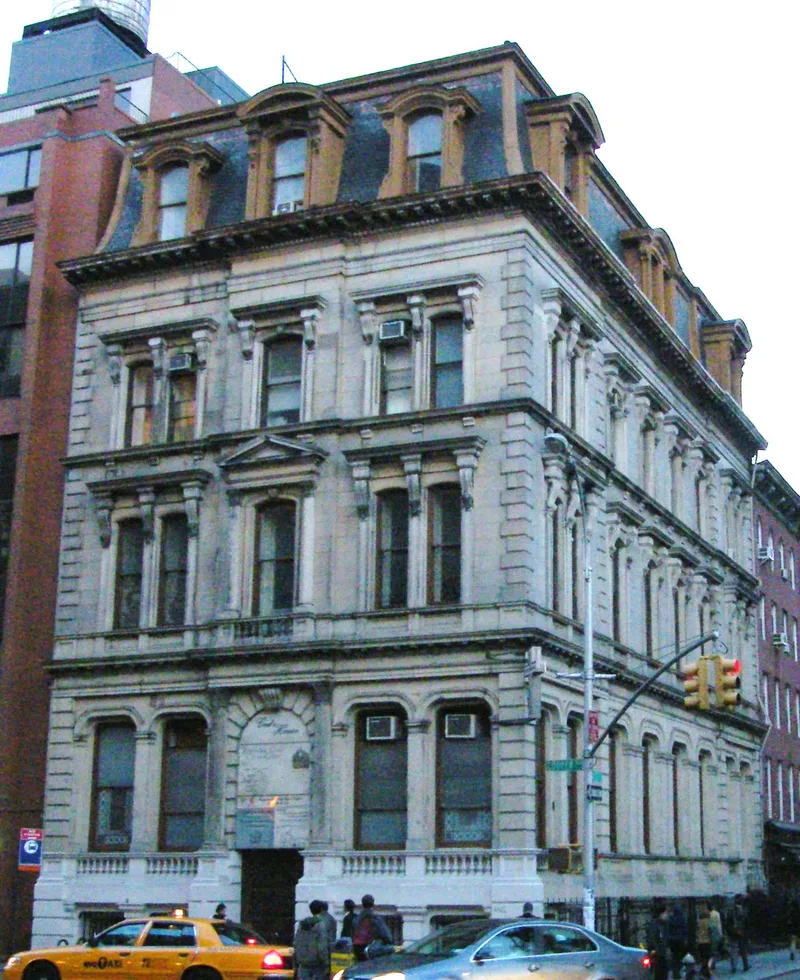
Built in 1867 at the corner of the Bowery and East Seventh Street in Manhattan, this three-and-one-half-story bank was designed by German-born architect Carl Pfeiffer for the Metropolitan Savings Bank. Its smooth ashlar walls rest on a rusticated basement, and a segmental arcade, dentiled cornices, bracketed window hoods, a columned portico and a slate mansard roof with twelve dormers give it a distinctive Second Empire character. Pfeiffer aimed to make it fireproof at a time when fires had repeatedly destroyed commercial blocks in New York. He used stone and iron throughout, including cast iron columns, beams, staircases, a vaulted iron basement ceiling and an original iron vault. A city building superintendent's report called it a perfect model of fire precaution. The interior remains remarkably intact. Since 1937 a Ukrainian congregation has used the building as a church, with only minor changes. It is regarded as an important example of mid-nineteenth-century commercial design and early fireproof construction.
Significance in brief: It is an exceptional Second Empire commercial building that kept its exterior and interior nearly intact despite twentieth-century urban development. It was also a noted attempt at fireproof construction, using stone and iron, in a city repeatedly ravaged by fires. A contemporary city building report praised it as a model of fire precaution.
Machine-generated summary. This summary was generated by a language model from the official nomination document and has not been reviewed line by line by an editor. It may contain errors. Check the source document before relying on any detail. Source: nomination document (PDF) · National Archives catalog entry. NRHP reference 76001243, listed December 12, 1976. Summary generated October 2026 (model claude-sonnet-5-5, prompt v1.0-2026-10-29, confidence high).
Key facts
| Address | 9 E. 7th St., New York |
|---|---|
| County | Manhattan |
| Listed | December 12, 1976 |
| Reference number | 76001243 |
| Resource type | Building |
| Period of significance | 1867 |
| Architect / builder | Carl Pfeiffer |
| Architectural style | Second Empire with Renaissance Revival elements |
| Areas of significance | Architecture |
| Level of significance | Local |
| Status (as stated in the nomination) | Occupied and in excellent condition; used as a house of worship since 1937, with minor alterations such as pews, a rectory office, electricity and central heating. |
| Acreage | 0.9 |
| Coordinates | 40.72899, -73.99009 (NPS GIS) |
What listing means for this property
For an income-producing building, listing (individually or as a contributing building in a district) is the gateway to the 20% federal rehabilitation tax credit on qualified rehabilitation costs, often stackable with state credits. Work claiming the credit must follow the Secretary of the Interior's Standards and be approved in advance.
Listing does not restrict a private owner acting without federal money or permits; where federal funding or licensing is involved, Section 106 review applies.
General information, not legal or tax advice. Rules change; confirm with your State Historic Preservation Office or a qualified adviser.
Sources and further reading
- National Park Service, National Register of Historic Places database (snapshot May 2026), reference 76001243.
- Nomination form (PDF, National Archives) — catalog entry
- Wikipedia article (used for cross-checking only; text not reproduced here)
- Wikidata Q6825235
- This listing as JSON
Last updated October 2026. Found an error? See the editorial policy for how to report it.