LaGrange Terrace
Also known as: Colonnade Row

Why it's listed
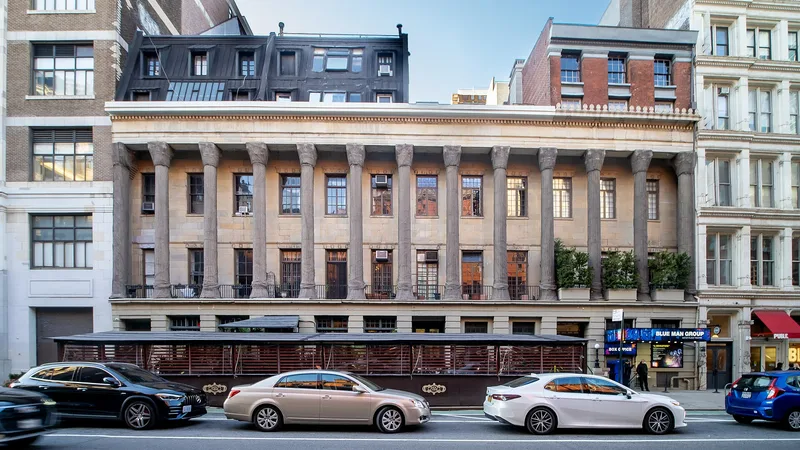
Colonnade Row, originally called LaGrange Terrace, is a group of four surviving Greek Revival rowhouses at 428-434 Lafayette Street in Manhattan. Seth Geer built the row in 1832-1833 as nine marble-faced houses unified behind a two-story colonnade of 27 columns, a rusticated base and a heavy bronze cornice. The design is generally attributed to Alexander Jackson Davis, though the form notes no documentary evidence for this and also mentions Robert Higham. When completed it stood among fields, yet it became a fashionable address, with residents such as John Jacob Astor and David Gardner, whose daughter married President John Tyler. The row is considered important for showing how a block of houses could be designed as one monumental streetscape. Fashion moved north by the 1860s, and in 1901 the five southernmost houses were demolished for a warehouse. The remaining houses keep much of their facade and interior detail, despite ground-floor changes and added roofs.
Significance in brief: It is described as one of the earliest and most spectacular examples of Greek Revival domestic architecture in New York City. It also shows the monumental blockfront, with many townhouses unified behind one grand colonnaded facade. It helped popularize the Greek Revival style among the city's builders and residents.
Machine-generated summary. This summary was generated by a language model from the official nomination document and has not been reviewed line by line by an editor. It may contain errors. Check the source document before relying on any detail. Source: nomination document (PDF) · National Archives catalog entry. NRHP reference 76001242, listed December 12, 1976. Summary generated October 2026 (model claude-sonnet-5-5, prompt v1.0-2026-10-29, confidence high).
Key facts
| Address | 428--434 Lafayette St., New York |
|---|---|
| County | Manhattan |
| Listed | December 12, 1976 |
| Reference number | 76001242 |
| Resource type | Building |
| Period of significance | 1832-1833 |
| Architect / builder | Built by Seth Geer; attributed to Alexander J. Davis or Robert Higham |
| Architectural style | Greek Revival |
| Areas of significance | Architecture |
| Level of significance | National |
| Status (as stated in the nomination) | Four of the original nine houses survive; the ground floors hold a restaurant, theatre and boutique, and sloping roofs with dormers were added to numbers 428 and 430. |
| Acreage | 0.9 |
| Coordinates | 40.72955, -73.99233 (NPS GIS) |
What listing means for this property
National Register listing is honorary: it recognises significance and does not restrict what a private owner may do without federal money or permits. It unlocks the 20% federal rehabilitation tax credit for income-producing buildings, state credits in many states, and Section 106 review when federal agencies are involved. See what listing means in practice.
General information, not legal or tax advice. Rules change; confirm with your State Historic Preservation Office or a qualified adviser.
Sources and further reading
- National Park Service, National Register of Historic Places database (snapshot May 2026), reference 76001242.
- Nomination form (PDF, National Archives) — catalog entry
- Wikipedia article (used for cross-checking only; text not reproduced here)
- Wikidata Q8348030
- This listing as JSON
Last updated October 2026. Found an error? See the editorial policy for how to report it.