Robbins & Appleton Building

Why it's listed
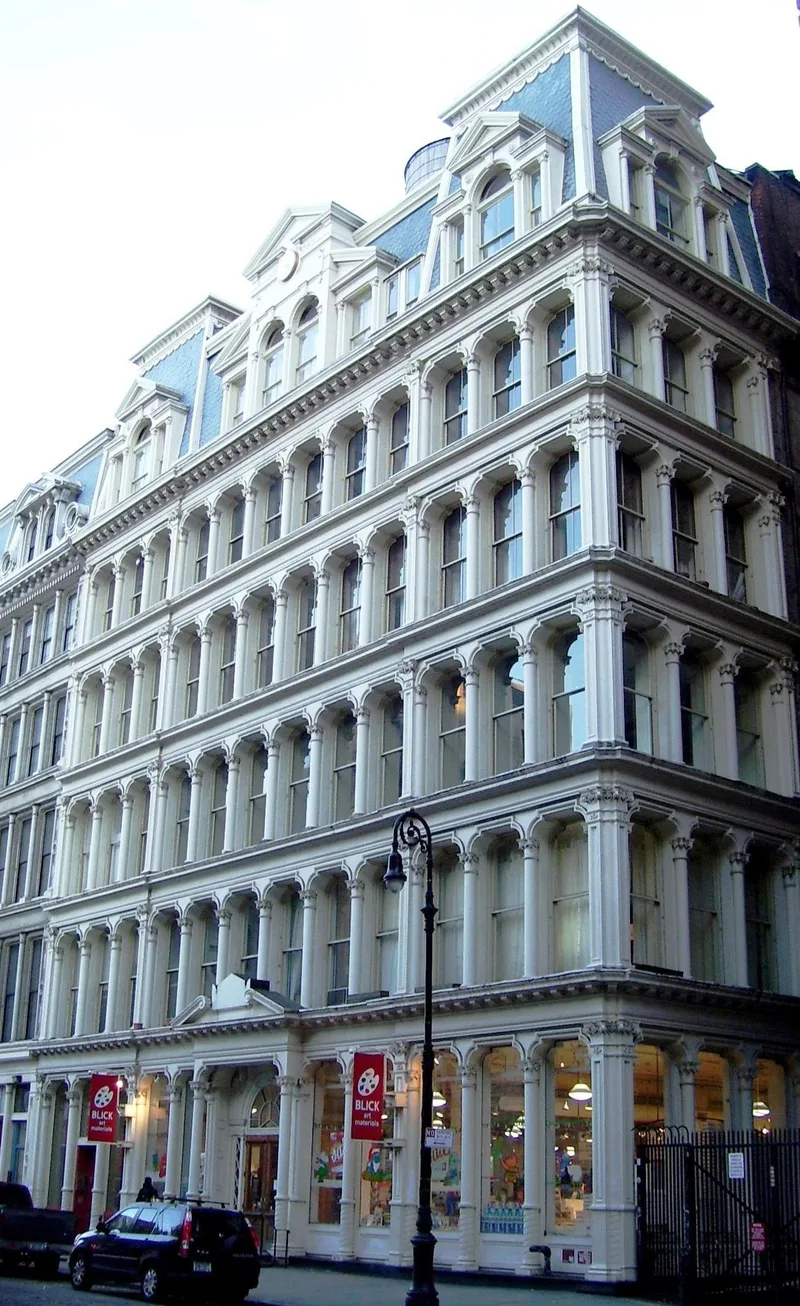
Located at 1-5 Bond Street in Manhattan, this six-story cast-iron building went up between June 1879 and April 1880 to replace an earlier Robbins & Appleton building destroyed by fire in 1877. Stephen Decatur Hatch designed both. The new building served as a factory making watchcases for the American Waltham Watch Company, with some space leased to the publisher D. Appleton & Co. Its facade repeats one window bay twelve times across each of the upper four floors, while the ground floor, end pavilions and slate mansard give it a Second Empire character. Cornices and deeply recessed windows create strong horizontal lines and depth. Bond Street had been a fashionable residential street before commerce moved in during the mid-1800s. The building is described as a fine example of the commercial palazzo and of cast-iron construction. Today the ground floor is used for storage by a textile firm, and the upper floors are artists' studios.
Significance in brief: The nomination presents it as a fine example of a 19th-century commercial palazzo in the French Second Empire mode and of cast-iron architecture. It also documents the history of Bond Street's shift from residential to commercial use, the watch firm Robbins & Appleton, and the work of architect Hatch.
Machine-generated summary. This summary was generated by a language model from the official nomination document and has not been reviewed line by line by an editor. It may contain errors. Check the source document before relying on any detail. Source: nomination document (PDF) · National Archives catalog entry. NRHP reference 82001204, listed October 29, 1982. Summary generated October 2026 (model claude-sonnet-5-5, prompt v1.0-2026-10-29, confidence high).
Key facts
| Address | 1-5 Bond St., New York |
|---|---|
| County | Manhattan |
| Listed | October 29, 1982 |
| Reference number | 82001204 |
| Resource type | Building |
| Period of significance | 1800-1899 (specific dates 1879-80) |
| Architect / builder | Stephen Decatur Hatch |
| Architectural style | Commercial palazzo in the French Second Empire mode, cast-iron facade |
| Areas of significance | Architecture |
| Level of significance | Local |
| Status (as stated in the nomination) | Occupied and still used as a commercial structure; the ground floor is used for storage by a textile firm and the upper floors serve as artists' studios. Condition is marked excellent/good. |
| Acreage | 0.9 |
| Coordinates | 40.72687, -73.99545 (NPS GIS) |
What listing means for this property
For an income-producing building, listing (individually or as a contributing building in a district) is the gateway to the 20% federal rehabilitation tax credit on qualified rehabilitation costs, often stackable with state credits. Work claiming the credit must follow the Secretary of the Interior's Standards and be approved in advance.
Listing does not restrict a private owner acting without federal money or permits; where federal funding or licensing is involved, Section 106 review applies.
General information, not legal or tax advice. Rules change; confirm with your State Historic Preservation Office or a qualified adviser.
Sources and further reading
- National Park Service, National Register of Historic Places database (snapshot May 2026), reference 82001204.
- Nomination form (PDF, National Archives) — catalog entry
- Wikipedia article (used for cross-checking only; text not reproduced here)
- Wikidata Q7341048
- This listing as JSON
Last updated October 2026. Found an error? See the editorial policy for how to report it.