Puck Building

Why it's listed
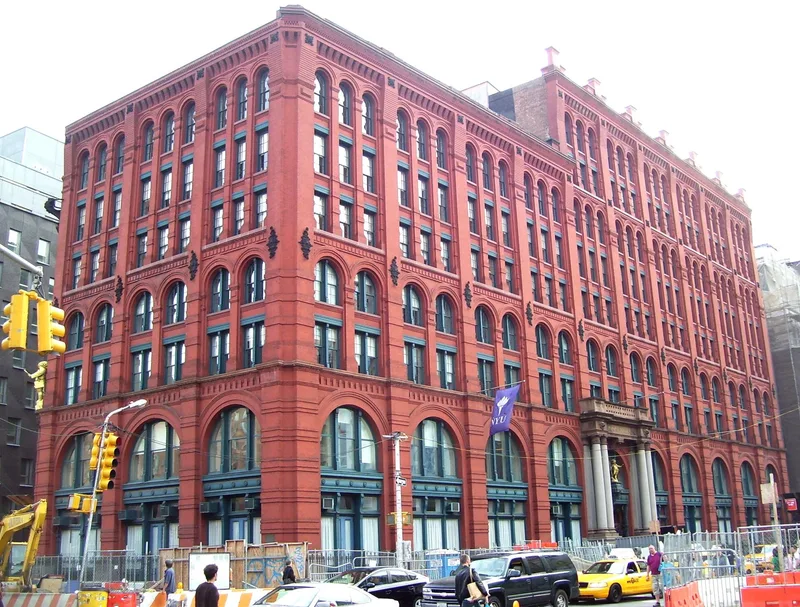
Occupying an entire Manhattan block at Houston, Lafayette, Mulberry and Jersey Streets, this red brick building rises seven and nine stories and is trimmed in granite, brownstone, terra cotta and iron. Tiers of round arches, twelve bays long on the Lafayette and Mulberry fronts, give it a unified look even though it was built in three stages: 1885-86, 1892-93 and 1899. Albert Wagner designed the original and the extension; Herman Wagner redesigned the west side in 1899 when Lafayette Street was opened. It was erected for Puck, a leading American humor magazine, and the J. Ottman Lithographing Co., which printed the magazine's colorful cartoons. Gilded figures of Puck mark the corner and the main entrance. The design blends Italian Renaissance arcades with the heavy tones of the American Romanesque Revival. Cast-iron columns and stairways survive inside. After restoration in the early 1980s, the building was converted to commercial space for artists, architects and designers.
Significance in brief: The nomination calls it one of the architectural masterpieces of America's late nineteenth-century publishing center. It is among the finest New York industrial buildings to combine Italian Renaissance arcaded massing with American Romanesque Revival forms. It was built for Puck, a leading humor magazine, and the J. Ottman Lithographing Co., which printed Puck's chromolithographed cartoons.
Machine-generated summary. This summary was generated by a language model from the official nomination document and has not been reviewed line by line by an editor. It may contain errors. Check the source document before relying on any detail. Source: nomination document (PDF) · National Archives catalog entry. NRHP reference 83001740, listed July 21, 1983. Summary generated October 2026 (model claude-sonnet-5-5, prompt v1.0-2026-10-29, confidence high).
Key facts
| Address | 295-309 Lafayette St., New York |
|---|---|
| County | Manhattan |
| Listed | July 21, 1983 |
| Reference number | 83001740 |
| Resource type | Building |
| Period of significance | 1885-86, 1892-93, 1899 |
| Architect / builder | Albert Wagner, Herman Wagner |
| Architectural style | Italian Renaissance arcaded style combined with American Romanesque Revival |
| Areas of significance | Literature, Architecture |
| Level of significance | Local |
| Status (as stated in the nomination) | Recently restored and in excellent condition; converted in the early 1980s to commercial space for artists, architects, designers and related professionals. One floor has been divided into small spaces. |
| Acreage | 0.9 |
| Within district | Chinatown and Little Italy Historic District |
| Coordinates | 40.72453, -73.99560 (NPS GIS) |
What listing means for this property
For an income-producing building, listing (individually or as a contributing building in a district) is the gateway to the 20% federal rehabilitation tax credit on qualified rehabilitation costs, often stackable with state credits. Work claiming the credit must follow the Secretary of the Interior's Standards and be approved in advance.
Listing does not restrict a private owner acting without federal money or permits; where federal funding or licensing is involved, Section 106 review applies.
General information, not legal or tax advice. Rules change; confirm with your State Historic Preservation Office or a qualified adviser.
Sources and further reading
- National Park Service, National Register of Historic Places database (snapshot May 2026), reference 83001740.
- Nomination form (PDF, National Archives) — catalog entry
- Wikipedia article (used for cross-checking only; text not reproduced here)
- Wikidata Q2760139
- This listing as JSON
Last updated October 2026. Found an error? See the editorial policy for how to report it.