Fourteenth Ward Industrial School
Also known as: Astor Memorial School

Why it's listed
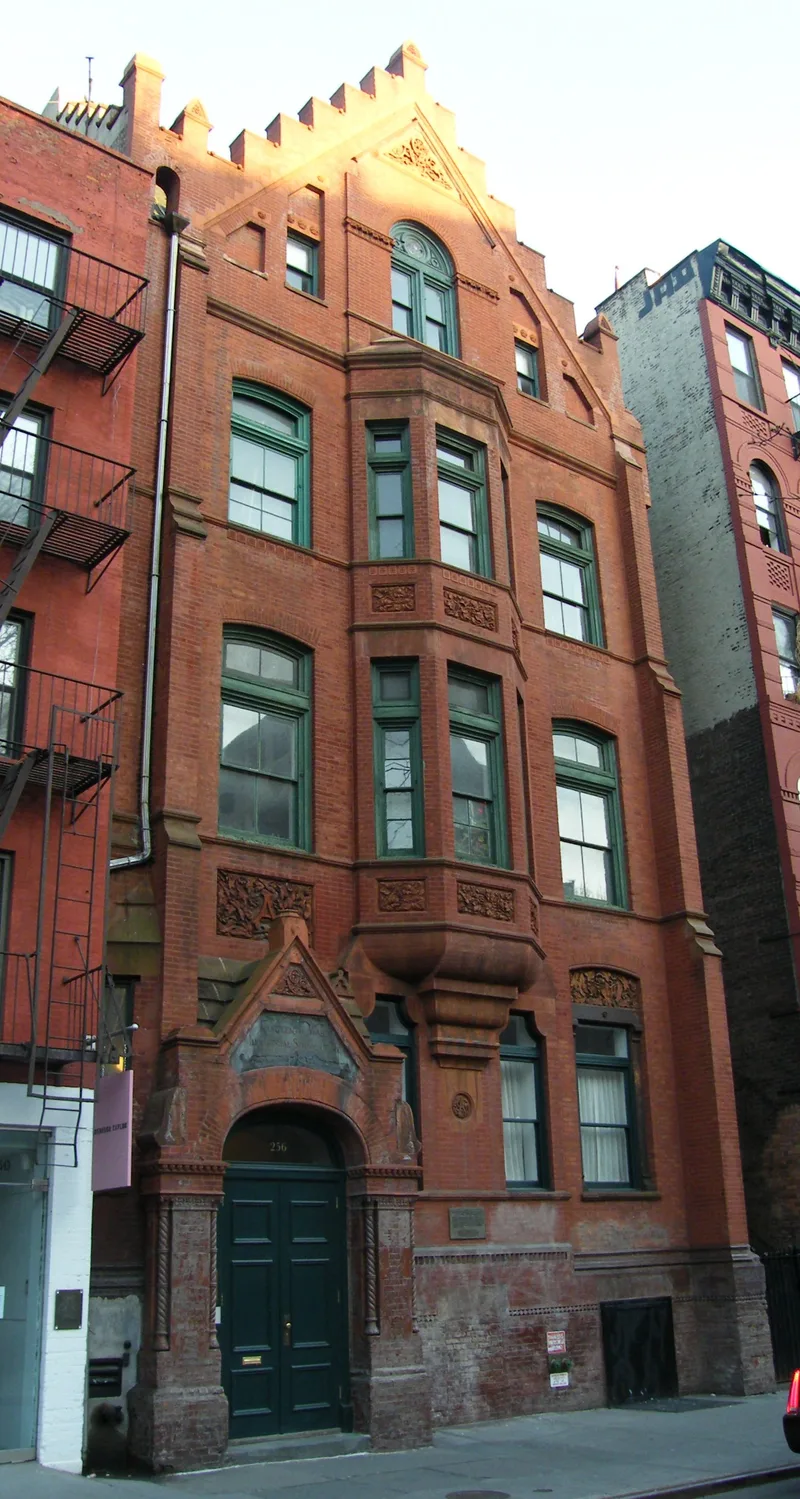
Built in 1888 at 256-258 Mott Street, this four-story school across from Old St. Patrick's Cathedral was designed by Calvert Vaux of Vaux & Radford for the Children's Aid Society. Funds came from John Jacob Astor, given in memory of his wife, a longtime supporter of the society. The building is faced in common and pressed brick with sandstone trim and terra-cotta panels, and features a two-story oriel and a stepped gable inspired by a sixteenth-century house in Nuremberg. It replaced an earlier school on Crosby Street and was the society's first building planned only as a school, serving the neighborhood's Italian immigrant community as an industrial and night school until 1913. A later social-service organization used it as the Mulberry Community Center from 1918, offering clinics, English classes and meeting space. It is regarded as the best preserved surviving Children's Aid Society building. In 1972 the interior became cooperative apartments.
Significance in brief: It is described as a richly polychromatic and unusual example of the Queen Anne style by the noted architect Calvert Vaux. It is the best preserved of the surviving Children's Aid Society buildings, and its stepped gable is the only one to survive on such a building. It also reflects the society's social work among immigrant children, especially the local Italian community.
Machine-generated summary. This summary was generated by a language model from the official nomination document and has not been reviewed line by line by an editor. It may contain errors. Check the source document before relying on any detail. Source: nomination document (PDF) · National Archives catalog entry. NRHP reference 83001724, listed January 27, 1983. Summary generated October 2026 (model claude-sonnet-5-5, prompt v1.0-2026-10-29, confidence high).
Key facts
| Address | 256-258 Mott St., New York |
|---|---|
| County | Manhattan |
| Listed | January 27, 1983 |
| Reference number | 83001724 |
| Resource type | Building |
| Period of significance | 1800-1899 |
| Architect / builder | Calvert Vaux of Vaux & Radford |
| Architectural style | Queen Anne |
| Areas of significance | Architecture, Social History |
| Level of significance | Local |
| Status (as stated in the nomination) | Converted on the interior to cooperative apartments in 1972; condition listed as good and altered. |
| Acreage | 0.9 |
| Within district | Chinatown and Little Italy Historic District |
| Coordinates | 40.72362, -73.99431 (NPS GIS) |
What listing means for this property
For a publicly owned building or structure, listing mainly matters when federal funds, permits or licences are involved: projects then go through Section 106 review so effects on the property are considered. Listing also strengthens applications for preservation grants and, for leased income-producing uses, can enable the federal rehabilitation tax credit.
General information, not legal or tax advice. Rules change; confirm with your State Historic Preservation Office or a qualified adviser.
Sources and further reading
- National Park Service, National Register of Historic Places database (snapshot May 2026), reference 83001724.
- Nomination form (PDF, National Archives) — catalog entry
- Wikipedia article (used for cross-checking only; text not reproduced here)
- Wikidata Q5475953
- This listing as JSON
Last updated October 2026. Found an error? See the editorial policy for how to report it.