Peck, Thomas, Farmhouse

Why it's listed
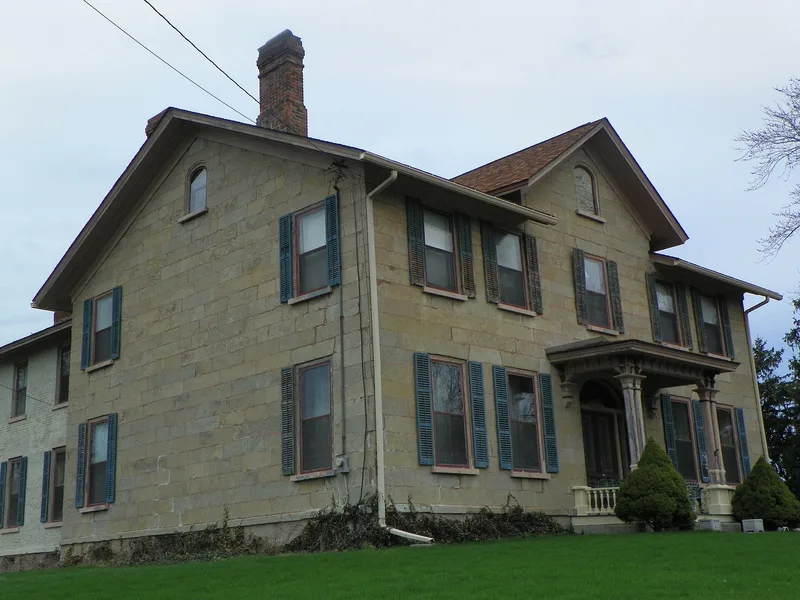
Built about 1812 by Thomas Peck, who bought 321 acres in Lima that year, this two-story stone farmhouse sits on a rise facing the old State Road between Albany and Buffalo. The main block is faced with cut limestone, has five bays, a double-pile plan and four interior end chimneys. Sometime between the 1860s and 1880s it was remodeled with Italianate and Gothic-inspired features, a brick rear wing and a projecting east bay. Peck's son Richard ran one of the largest and most valuable farms in Lima, known for sheep and blooded livestock. In 1881 New York City artist Jesse Bradford Casterline bought the property as a summer home and later retired there. Surviving outbuildings include a brick ice house with a cupola, a brick privy, a Gothic-style guest cottage, a carriage step and a hitching post. The property is valued for its early limestone architecture, its Victorian updating and its record of local farming change.
Significance in brief: The house is a distinctive example of Federal-style rural domestic architecture in Lima, notable for its smooth-cut limestone, Georgian-inspired plan and relatively high-style detail. Its later Italianate, Gothic and Queen Anne/Eastlake remodeling shows the Victorian practice of updating older buildings. It also illustrates local agriculture, moving from a prosperous sheep-breeding farm to a gentleman's estate with fashionable outbuildings.
Machine-generated summary. This summary was generated by a language model from the official nomination document and has not been reviewed line by line by an editor. It may contain errors. Check the source document before relying on any detail. Source: nomination document (PDF) · National Archives catalog entry. NRHP reference 89001137, listed August 31, 1989. Summary generated October 2026 (model claude-sonnet-5-5, prompt v1.0-2026-10-29, confidence high).
Key facts
| Address | 7955 E. Main Rd., Lima |
|---|---|
| County | Livingston County |
| Listed | August 31, 1989 |
| Reference number | 89001137 |
| Resource type | Building |
| Period of significance | ca. 1812 - 1860s/70s/80s |
| Architect / builder | Architect unknown; builder attributed to Thomas Peck |
| Architectural style | Federal with late nineteenth-century Italianate and Gothic-inspired overlay |
| Criteria |
|
| Areas of significance | Agriculture, Architecture |
| Level of significance | Local |
| Status (as stated in the nomination) | Condition is listed as good; the building is still in use as a private residence, and no threats are known. The former barn complex survives only as overgrown foundation remains. |
| Acreage | 5.6 |
| Coordinates | 42.90956, -77.57211 (NPS GIS) |
What listing means for this property
National Register listing is honorary: it recognises significance and does not restrict what a private owner may do without federal money or permits. It unlocks the 20% federal rehabilitation tax credit for income-producing buildings, state credits in many states, and Section 106 review when federal agencies are involved. See what listing means in practice.
General information, not legal or tax advice. Rules change; confirm with your State Historic Preservation Office or a qualified adviser.
Sources and further reading
- National Park Service, National Register of Historic Places database (snapshot May 2026), reference 89001137.
- Nomination form (PDF, National Archives) — catalog entry
- Wikipedia article (used for cross-checking only; text not reproduced here)
- Wikidata Q14707473
- This listing as JSON
Last updated October 2026. Found an error? See the editorial policy for how to report it.