Clark Farm Complex

Why it's listed
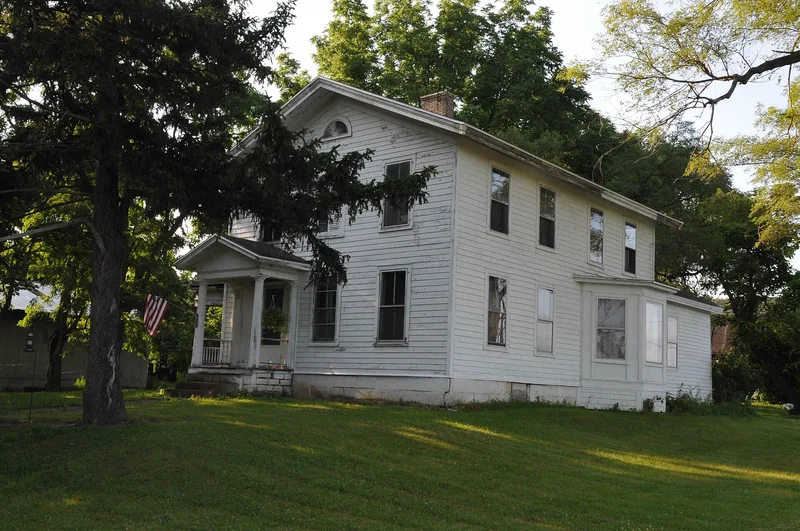
Clark Farm Complex is a 130-acre working farm east of the village of Lima, on East Main Road. Its centerpiece is a farmhouse built in the early 1830s, before the death of original owner Joseph Clark in 1834. The two-story, three-bay main block has a gable end facing the street and a one-story side wing. Its louvered fan in the gable and slender corner boards reflect Federal taste, while the Doric porch columns, trabeated entrance and sidelights show early Greek Revival influence. Inside are pocket doors between three parlors, plaster ceiling medallions and fine mantelpieces. Behind the house stand barns arranged in a U shape, along with a well house, smokehouse, privy, garage, chicken house, corn crib, milk house and machine shed, most dating from the mid-nineteenth to early twentieth century. Together they show how the farm changed with the needs of its farmers. The farm grew to 145 acres under James H. Crouse in 1889 and has been in the Garling family since 1944.
Significance in brief: The nomination argues the farm is an intact collection of nineteenth-century rural farm architecture and an illustration of broad farming patterns in the Lima area. The farmhouse is a representative example of late Federal/early Greek Revival domestic architecture. The outbuildings keep their historic spatial relationships and show how the farm evolved over time.
Machine-generated summary. This summary was generated by a language model from the official nomination document and has not been reviewed line by line by an editor. It may contain errors. Check the source document before relying on any detail. Source: nomination document (PDF) · National Archives catalog entry. NRHP reference 89001125, listed August 31, 1989. Summary generated October 2026 (model claude-sonnet-5-5, prompt v1.0-2026-10-29, confidence high).
Key facts
| Address | 7646 E. Main Rd., Lima |
|---|---|
| County | Livingston County |
| Listed | August 31, 1989 |
| Reference number | 89001125 |
| Resource type | Building |
| Period of significance | ca. 1830s - ca 1930s |
| Architectural style | Late Federal/early Greek Revival |
| Criteria |
|
| Areas of significance | Agriculture, Architecture |
| Level of significance | Local |
| Status (as stated in the nomination) | Condition is rated good. The property continues in use as a full-scale working farm and residence, and no threats are known. |
| Acreage | 130 |
| Coordinates | 42.90283, -77.59289 (NPS GIS) |
What listing means for this property
National Register listing is honorary for a privately owned home: it does not by itself restrict what an owner may do with their own money, and it does not require public access. Restrictions come from local landmark or historic-district ordinances, which are separate (how they differ).
Owner-occupied houses are not eligible for the 20% federal rehabilitation tax credit, which applies to income-producing buildings, but many states offer credits for homeowners. Listing also opens the door to preservation easements and to buying a plaque. Start with what listing means for homeowners, renovating a listed house and selling one.
General information, not legal or tax advice. Rules change; confirm with your State Historic Preservation Office or a qualified adviser.
Sources and further reading
- National Park Service, National Register of Historic Places database (snapshot May 2026), reference 89001125.
- Nomination form (PDF, National Archives) — catalog entry
- Wikipedia article (used for cross-checking only; text not reproduced here)
- Wikidata Q5127220
- This listing as JSON
Last updated October 2026. Found an error? See the editorial policy for how to report it.