Moses, Ogilvie, Farmhouse

Why it's listed
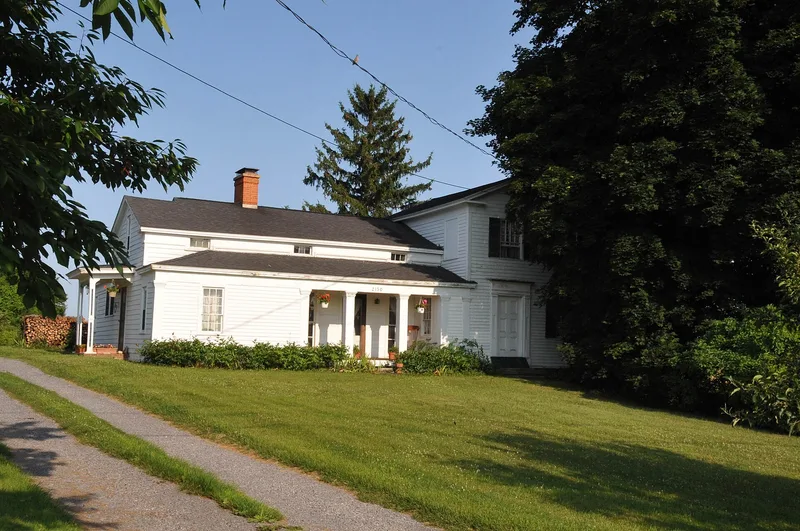
Ogilvie Moses Farmhouse is a clapboard frame farmhouse on Clay Street, in the southeast part of Lima, set on about 57 acres of farmland. Believed to date from the 1830s, it has an L-shaped plan: a two-story main block with its gable end to the street and a one-and-one-half-story side wing. The wing has bold Greek Revival cornice returns and Doric corner pilasters, while the main block keeps slimmer Federal-style cornice returns and corner boards. The front entrance shows a Greek fret motif, and the interior is largely unaltered. The property also holds a brick smokehouse and the fieldstone walls of an unusually large root storage building. Moses bought the land in 1833, and his family farmed it until 1914, producing wheat, wool, potatoes, maple sugar and pork. The house is recognized for its blend of architectural styles and for what the farmstead shows about agriculture in nineteenth-century Lima.
Significance in brief: The house is a representative example of rural vernacular Greek Revival domestic architecture in Lima, blending Federal and Greek Revival features. The farmstead, with its brick smokehouse and fieldstone root storage building, also illustrates nineteenth-century agriculture in Lima and the dominance of the Moses family along Clay Road.
Machine-generated summary. This summary was generated by a language model from the official nomination document and has not been reviewed line by line by an editor. It may contain errors. Check the source document before relying on any detail. Source: nomination document (PDF) · National Archives catalog entry. NRHP reference 89001123, listed August 31, 1989. Summary generated October 2026 (model claude-sonnet-5-5, prompt v1.0-2026-10-29, confidence high).
Key facts
| Address | 2150 Clay St., Lima |
|---|---|
| County | Livingston County |
| Listed | August 31, 1989 |
| Reference number | 89001123 |
| Resource type | Building |
| Period of significance | ca. 1830s - ca. 1900 |
| Architectural style | Vernacular Greek Revival, with Federal style features |
| Criteria |
|
| Areas of significance | Agriculture, Architecture |
| Level of significance | Local |
| Status (as stated in the nomination) | Condition listed as good; the house remains a private residence, and several barns near the house were recently lost to deterioration. |
| Acreage | 4.5 |
| Coordinates | 42.89448, -77.59750 (NPS GIS) |
What listing means for this property
National Register listing is honorary: it recognises significance and does not restrict what a private owner may do without federal money or permits. It unlocks the 20% federal rehabilitation tax credit for income-producing buildings, state credits in many states, and Section 106 review when federal agencies are involved. See what listing means in practice.
General information, not legal or tax advice. Rules change; confirm with your State Historic Preservation Office or a qualified adviser.
Sources and further reading
- National Park Service, National Register of Historic Places database (snapshot May 2026), reference 89001123.
- Nomination form (PDF, National Archives) — catalog entry
- Wikipedia article (used for cross-checking only; text not reproduced here)
- Wikidata Q7080049
- This listing as JSON
Last updated October 2026. Found an error? See the editorial policy for how to report it.