St. Rose Roman Catholic Church Complex

Why it's listed
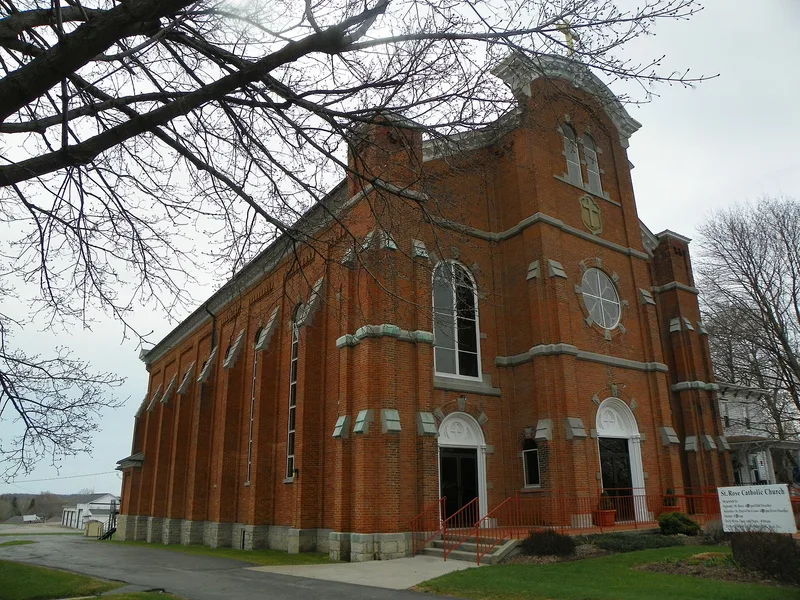
Along Lake Avenue in the village of Lima stands a cluster of church buildings that once anchored an Irish Catholic neighborhood known locally as "Dublin." The group includes St. Rose Church, built 1870-73, a large red brick building mixing Romanesque Revival, Italianate and Gothic details, with a rose window and a corbelled, bracketed cornice. Nearby is Brendan Hall, a brick former parochial school and auditorium from 1894 with a corner tower and steep, irregular roofline. Both are attributed to architect A.J. Warner. A rectory and former convent, both altered but still showing their original form, complete the group, along with a modern garage that does not contribute. The church interior retains its original plan, pews and altar, plus decoration added in 1898 and 1909. The complex was listed for its architecture and for what it shows about the religious, educational and social life of Lima's Irish community in the nineteenth century.
Significance in brief: The complex is presented as an architecturally and historically significant group of nineteenth-century religious buildings. It illustrates the strength of Lima's Irish immigrant community, whose neighborhood was known as "Dublin." The church and school are distinguished examples of large-scale public architecture in a rural village and are attributed to regionally prominent architect A.J. Warner.
Machine-generated summary. This summary was generated by a language model from the official nomination document and has not been reviewed line by line by an editor. It may contain errors. Check the source document before relying on any detail. Source: nomination document (PDF) · National Archives catalog entry. NRHP reference 88001345, listed August 25, 1988. Summary generated October 2026 (model claude-sonnet-5-5, prompt v1.0-2026-10-29, confidence medium).
Key facts
| Address | Lake Ave., Lima |
|---|---|
| County | Livingston County |
| Listed | August 25, 1988 |
| Reference number | 88001345 |
| Resource type | Building |
| Period of significance | 1800-1899 |
| Architect / builder | A.J. Warner (attributed) |
| Architectural style | Eclectic: Romanesque Revival, Italianate and Gothic-inspired (church); Queen Anne and Romanesque Revival (Brendan Hall); Italianate (former convent) |
| Areas of significance | European, Architecture |
| Level of significance | Local |
| Status (as stated in the nomination) | Property is marked occupied and in use for religious purposes; the church and former school retain a high degree of integrity, though the convent and rectory have been altered with modern siding and other changes. The upper floor of Brendan Hall has been partitioned. |
| Acreage | 2.2 |
| Coordinates | 42.90183, -77.61098 (NPS GIS) |
What listing means for this property
Religious properties are listed for their architectural or historical significance, not their religious use. Listing is honorary and does not restrict the congregation's use of the building. The federal rehabilitation credit is generally unavailable unless part of the building is income-producing; some state programmes and preservation grants do cover religious buildings. Federal funding or permits trigger Section 106 review.
General information, not legal or tax advice. Rules change; confirm with your State Historic Preservation Office or a qualified adviser.
Sources and further reading
- National Park Service, National Register of Historic Places database (snapshot May 2026), reference 88001345.
- Nomination form (PDF, National Archives) — catalog entry
- Wikipedia article (used for cross-checking only; text not reproduced here)
- Wikidata Q7591633
- This listing as JSON
Last updated October 2026. Found an error? See the editorial policy for how to report it.