Hillcrest

Why it's listed
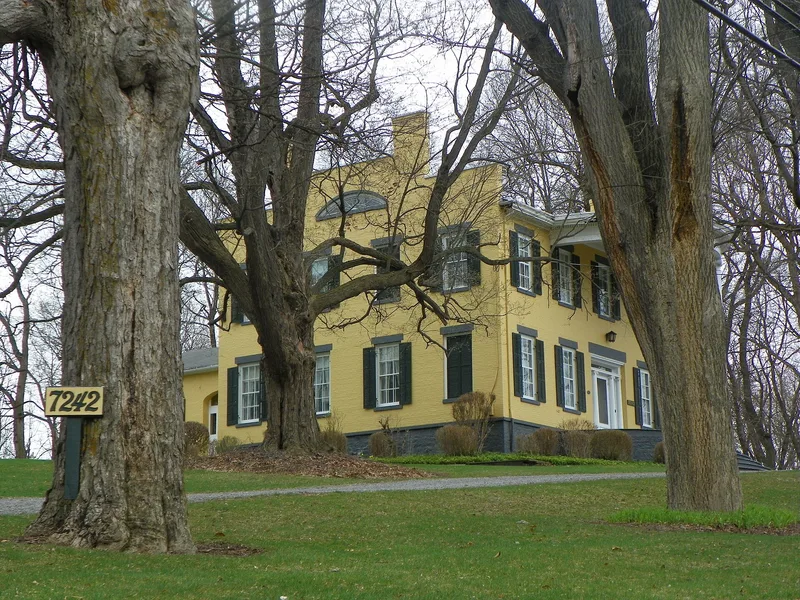
Hillcrest is a brick residence on a four-acre knoll above West Main Street, half a mile west of the center of Lima, in Livingston County, New York. Erastus Clark, a dry goods partner and an early trustee of the Genesee Wesleyan Seminary, began construction in 1838, and the house was finished in 1840. Its exterior is mostly Federal, with stepped gables, linked chimneys and gable fanlights, while the finest Greek Revival features appear inside, including double parlors with grained doors and deeply cut moldings. Later owners left their marks. Edward F. Dibble added the semicircular Ionic portico and restored the roof balustrade around 1902-1903, and he remodeled the kitchen as a Romanesque-style dining room. A carriage barn of hand-hewn oak and a reconstructed gazebo remain on the grounds. The house reflects the farm wealth of the Genesee Valley and Lima's role as a center of learning in nineteenth-century western New York.
Significance in brief: The nomination presents Hillcrest as an illustration of the wealth of the Genesee Valley at its agricultural peak in the second quarter of the nineteenth century. It is also described as a sophisticated yet conservative example of rural vernacular New York architecture, combining Federal exterior forms with Greek Revival interior features. It is called the finest and most architecturally significant residence in Lima.
Machine-generated summary. This summary was generated by a language model from the official nomination document and has not been reviewed line by line by an editor. It may contain errors. Check the source document before relying on any detail. Source: nomination document (PDF) · National Archives catalog entry. NRHP reference 80002648, listed May 6, 1980. Summary generated October 2026 (model claude-sonnet-5-5, prompt v1.0-2026-10-29, confidence high).
Key facts
| Address | 7242 W. Main St., Lima |
|---|---|
| County | Livingston County |
| Listed | May 6, 1980 |
| Reference number | 80002648 |
| Resource type | Building |
| Period of significance | 1838-1840, 1902-1903 |
| Architectural style | Combination of Federal and Greek Revival |
| Areas of significance | Architecture |
| Level of significance | Local |
| Status (as stated in the nomination) | Listed as occupied and in use as a private residence; condition marked good and altered, on its original site. |
| Acreage | 4 |
| Coordinates | 42.90401, -77.61438 (NPS GIS) |
What listing means for this property
National Register listing is honorary: it recognises significance and does not restrict what a private owner may do without federal money or permits. It unlocks the 20% federal rehabilitation tax credit for income-producing buildings, state credits in many states, and Section 106 review when federal agencies are involved. See what listing means in practice.
General information, not legal or tax advice. Rules change; confirm with your State Historic Preservation Office or a qualified adviser.
Sources and further reading
- National Park Service, National Register of Historic Places database (snapshot May 2026), reference 80002648.
- Nomination form (PDF, National Archives) — catalog entry
- Wikipedia article (used for cross-checking only; text not reproduced here)
- Wikidata Q14706371
- This listing as JSON
Last updated October 2026. Found an error? See the editorial policy for how to report it.