Dayton House

Why it's listed
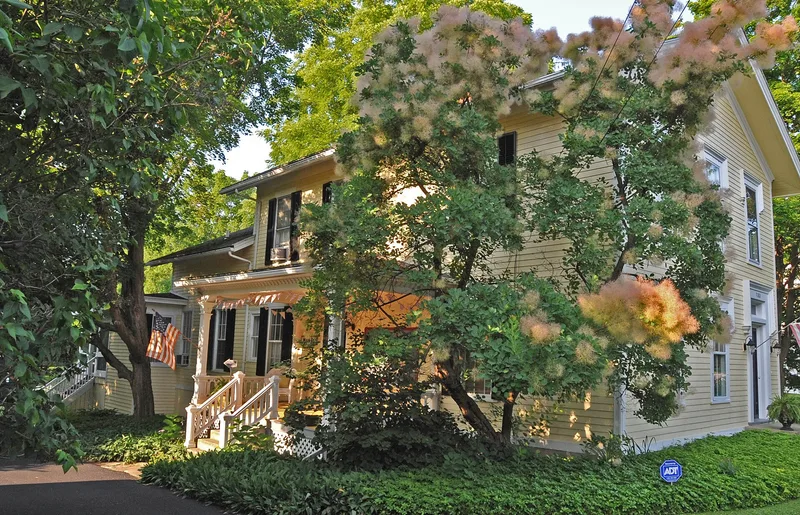
Set close to busy West Main Street in Lima, this two-story, three-bay frame house began around 1844 as a simple Greek Revival dwelling built for Dr. David Dayton, a local physician and druggist. In the 1850s and 1860s it was upgraded with Tudor Gothic hood molds over the door and windows, broadly overhanging eaves and an ornate Italianate side porch with chamfered posts. The remodeling is attributed to master builder William Harmon, and may have been commissioned by banker John Mosher, who owned the house from 1857 to 1866. Inside, the stair, six-panel doors, molded trim and an Italianate marble mantel survive largely intact. The grounds hold a brick smoke house, a two-story carriage barn and an original cast-iron lamp post. The house is valued as a local example of Gothic detailing applied to a traditional house form, comparable to the Harmon and DePuy houses nearby.
Significance in brief: The nomination argues the house is a distinctive local example of Gothic style embellishment applied to a traditional Greek Revival house form, with Italianate details added. The remodeling is attributed to master builder William Harmon and is linked to the Harmon and DePuy houses. Three intact outbuildings and objects add to its integrity of setting.
Machine-generated summary. This summary was generated by a language model from the official nomination document and has not been reviewed line by line by an editor. It may contain errors. Check the source document before relying on any detail. Source: nomination document (PDF) · National Archives catalog entry. NRHP reference 89001131, listed August 31, 1989. Summary generated October 2026 (model claude-sonnet-5-5, prompt v1.0-2026-10-29, confidence high).
Key facts
| Address | 7180 W. Main St., Lima |
|---|---|
| County | Livingston County |
| Listed | August 31, 1989 |
| Reference number | 89001131 |
| Resource type | Building |
| Period of significance | ca. 1840s; ca. mid 1850s to ca. 1900 |
| Architect / builder | Architect unknown; builder attributed to David Dayton, alterations attributed to Wm. Harmon |
| Architectural style | Greek Revival form with Italianate and Gothic Revival elements |
| Criteria |
|
| Areas of significance | Architecture |
| Level of significance | Local |
| Status (as stated in the nomination) | Private residence in good condition; the interior survives with a high degree of integrity and no threats are known. |
| Acreage | 8.9 |
| Coordinates | 42.90339, -77.61791 (NPS GIS) |
What listing means for this property
National Register listing is honorary for a privately owned home: it does not by itself restrict what an owner may do with their own money, and it does not require public access. Restrictions come from local landmark or historic-district ordinances, which are separate (how they differ).
Owner-occupied houses are not eligible for the 20% federal rehabilitation tax credit, which applies to income-producing buildings, but many states offer credits for homeowners. Listing also opens the door to preservation easements and to buying a plaque. Start with what listing means for homeowners, renovating a listed house and selling one.
General information, not legal or tax advice. Rules change; confirm with your State Historic Preservation Office or a qualified adviser.
Sources and further reading
- National Park Service, National Register of Historic Places database (snapshot May 2026), reference 89001131.
- Nomination form (PDF, National Archives) — catalog entry
- Wikipedia article (used for cross-checking only; text not reproduced here)
- Wikidata Q5243542
- This listing as JSON
Last updated October 2026. Found an error? See the editorial policy for how to report it.