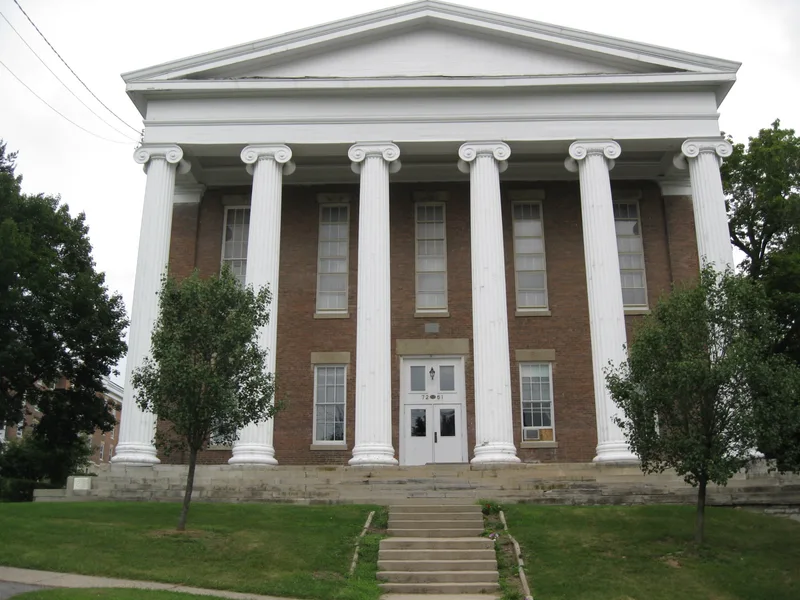
Genesee Wesleyan Seminary and Genesee College Hall

Why it's listed
Two brick neoclassical buildings on a rolling campus at the edge of Lima, New York, once housed the Genesee Wesleyan Seminary and Genesee College. The seminary's Administration Building, a four-and-one-half-story U-shaped structure with a domed lantern and two-tier veranda, was rebuilt about 1842 after a fire by William Anderson and C.B. Coleman. The same builders completed College Hall about 1851, a two-and-one-half-story temple-form building with an Ionic portico. The Methodist Episcopal Church's Genesee Conference founded the seminary, which graduated more students than any other institution in western New York at the time. Genesee College moved to Syracuse in 1869 and became Syracuse University. Belva Lockwood and Harvey Jarvis Raymond were among those linked to the school. The campus later served the National Youth Administration and a Methodist junior college, and since 1949 it has belonged to a Bible institute. Its adjoining farm preserves the setting of this early educational complex.
Significance in brief: The buildings made Lima a leading seat of learning in western New York in the nineteenth century, first as a Methodist seminary and then as a college that later became Syracuse University. They are also seen as a noteworthy vernacular interpretation of neoclassical architecture before the Civil War, and they remain essentially unaltered and in educational use.
Machine-generated summary. This summary was generated by a language model from the official nomination document and has not been reviewed line by line by an editor. It may contain errors. Check the source document before relying on any detail. Source: nomination document (PDF) · National Archives catalog entry. NRHP reference 76001227, listed July 19, 1976. Summary generated October 2026 (model claude-sonnet-5-5, prompt v1.0-2026-10-29, confidence high).
Key facts
| Address | College St., Lima |
|---|---|
| County | Livingston County |
| Listed | July 19, 1976 |
| Reference number | 76001227 |
| Resource type | Building |
| Architect / builder | William Anderson and C.B. Coleman |
| Architectural style | Neoclassical |
| Areas of significance | Education, Architecture |
| Level of significance | State |
| Status (as stated in the nomination) | Both buildings remain essentially unaltered and continue to serve as educational facilities; the form lists the property as occupied, in fair condition. |
| Acreage | 5 |
| Coordinates | 42.90896, -77.61435 (NPS GIS) |
What listing means for this property
For a publicly owned building or structure, listing mainly matters when federal funds, permits or licences are involved: projects then go through Section 106 review so effects on the property are considered. Listing also strengthens applications for preservation grants and, for leased income-producing uses, can enable the federal rehabilitation tax credit.
General information, not legal or tax advice. Rules change; confirm with your State Historic Preservation Office or a qualified adviser.
Sources and further reading
- National Park Service, National Register of Historic Places database (snapshot May 2026), reference 76001227.
- Nomination form (PDF, National Archives) — catalog entry
- Wikipedia article (used for cross-checking only; text not reproduced here)
- Wikidata Q5532754
- This listing as JSON
Last updated October 2026. Found an error? See the editorial policy for how to report it.