Barnard Cobblestone House

Why it's listed
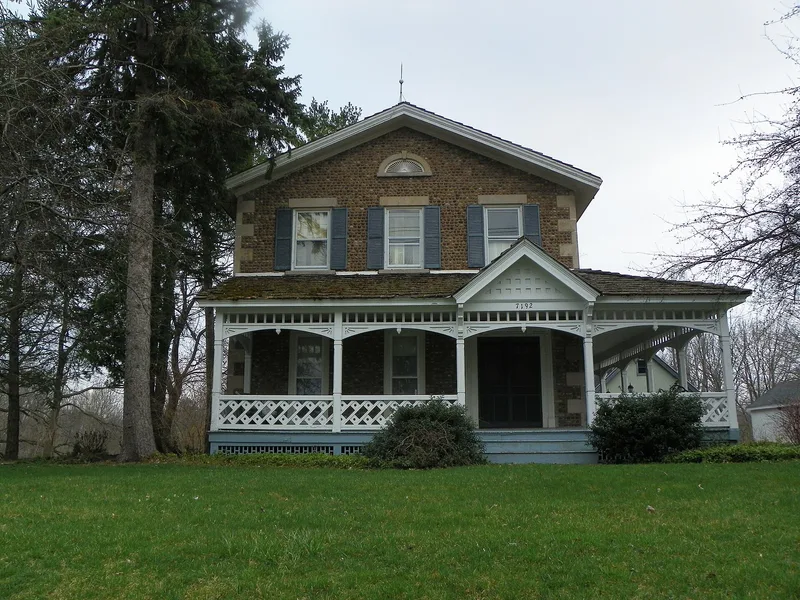
Built of cobblestone on West Main Street in Lima, this two-story, three-bay, side-hall house was constructed for Reverend John Barnard, pastor of the local Congregational Church for thirty-eight years. He bought the land in 1826, and a contemporary account says he built the house in 1836. The walls use fieldstones of varied size and color laid in even rows, with sandstone quoins, lintels and sills. Its gable end faces the street, unlike the other cobblestone buildings in the Lima area. Federal-style details include a louvered fanlight and an attenuated entrance. The 1880s brought a Queen Anne verandah with elaborate woodwork, along with interior changes such as a formal staircase and a built-in china cabinet. A two-story carriage barn also survives. Later owners included Schuyler Gillette, a soft drink bottler and inventor, whose family held the house from 1902 to 1967. The property was listed for its architecture, showing early cobblestone craftsmanship and later remodeling.
Significance in brief: The house is a distinctive example of the early phase of western New York's cobblestone building tradition, with varied cobbles laid in simple horizontal rows. It is also a representative late Federal/early Greek Revival dwelling, unusual among Lima's cobblestone houses because its gable end faces the street. The 1880s Queen Anne verandah and interior remodeling reflect the common local practice of upgrading older buildings for new occupants.
Machine-generated summary. This summary was generated by a language model from the official nomination document and has not been reviewed line by line by an editor. It may contain errors. Check the source document before relying on any detail. Source: nomination document (PDF) · National Archives catalog entry. NRHP reference 89001122, listed August 31, 1989. Summary generated October 2026 (model claude-sonnet-5-5, prompt v1.0-2026-10-29, confidence high).
Key facts
| Address | 7192 W. Main St., Lima |
|---|---|
| County | Livingston County |
| Listed | August 31, 1989 |
| Reference number | 89001122 |
| Resource type | Building |
| Period of significance | ca. 1830s; ca. 1880s |
| Architectural style | Late Federal/early Greek Revival with late nineteenth century Queen Anne additions |
| Criteria |
|
| Areas of significance | Architecture |
| Level of significance | Local |
| Status (as stated in the nomination) | Used as a residence and described as in good condition, with the interior substantially intact; no threats known. |
| Acreage | 6.4 |
| Coordinates | 42.90349, -77.61718 (NPS GIS) |
What listing means for this property
National Register listing is honorary for a privately owned home: it does not by itself restrict what an owner may do with their own money, and it does not require public access. Restrictions come from local landmark or historic-district ordinances, which are separate (how they differ).
Owner-occupied houses are not eligible for the 20% federal rehabilitation tax credit, which applies to income-producing buildings, but many states offer credits for homeowners. Listing also opens the door to preservation easements and to buying a plaque. Start with what listing means for homeowners, renovating a listed house and selling one.
General information, not legal or tax advice. Rules change; confirm with your State Historic Preservation Office or a qualified adviser.
Sources and further reading
- National Park Service, National Register of Historic Places database (snapshot May 2026), reference 89001122.
- Nomination form (PDF, National Archives) — catalog entry
- Wikipedia article (used for cross-checking only; text not reproduced here)
- Wikidata Q4861424
- This listing as JSON
Last updated October 2026. Found an error? See the editorial policy for how to report it.