Warner, Matthew, House

Approximate location: the National Park Service places this pin arbitrarily within the property, not at a surveyed point (stated accuracy ±12 m).
Why it's listed
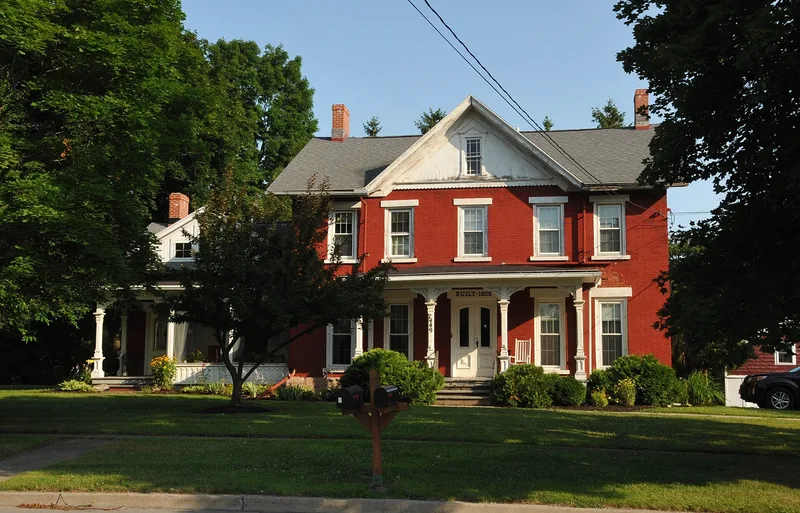
Built about 1806 on the north side of East Main Street, the original State Road, this brick house began as a rural farmhouse for Matthew Warner, an early Lima landowner, town official and state assemblyman. Its bricks came from a nearby brickyard on Spring Creek. The main block is a two-story, five-bay, center-hall building with a one-story side wing. Later owners updated it twice. In the 1860s and 1870s a front cross gable, decorative porches, Italianate entry doors and marble mantels were added. In the 1920s Colonial Revival interior detailing and a glass-enclosed sun porch followed. During the 1930s the house served as a roadside restaurant called The Elms. These changes reflect the neighborhood's shift from farmland to village. The house is recognized for its architecture, which shows a common early nineteenth-century house type under layers of later fashion, and for its use of locally made brick.
Significance in brief: The house is significant under Criterion C as a representative example of nineteenth-century domestic architecture in Lima. Its early Federal-period form survives beneath Gothic/Italianate and Colonial Revival changes that turned a rural farmhouse into a village-oriented dwelling. It is also one of few early brick buildings in Lima, made with bricks from the Warner Brick Yard.
Machine-generated summary. This summary was generated by a language model from the official nomination document and has not been reviewed line by line by an editor. It may contain errors. Check the source document before relying on any detail. Source: nomination document (PDF) · National Archives catalog entry. NRHP reference 89001138, listed August 31, 1989. Summary generated October 2026 (model claude-sonnet-5-5, prompt v1.0-2026-10-29, confidence high).
Key facts
| Address | 7449 E. Main St., Lima |
|---|---|
| County | Livingston County |
| Listed | August 31, 1989 |
| Reference number | 89001138 |
| Resource type | Building |
| Period of significance | ca. 1806; 1860s/70s; 1920s (extending to ca. 1930) |
| Architect / builder | Architect: unknown; Builder: attributed to Matthew Warner |
| Architectural style | Federal origin with Gothic/Italianate and Queen Anne-inspired features and Colonial Revival interior detailing |
| Criteria |
|
| Areas of significance | Architecture |
| Level of significance | Local |
| Status (as stated in the nomination) | Private residence in good condition; no threats known. A former carriage barn, a modern guest house and a relocated lamp post are non-contributing. |
| Acreage | 0.8 |
| Coordinates | 42.90839, -77.60391 (NPS GIS) |
What listing means for this property
National Register listing is honorary for a privately owned home: it does not by itself restrict what an owner may do with their own money, and it does not require public access. Restrictions come from local landmark or historic-district ordinances, which are separate (how they differ).
Owner-occupied houses are not eligible for the 20% federal rehabilitation tax credit, which applies to income-producing buildings, but many states offer credits for homeowners. Listing also opens the door to preservation easements and to buying a plaque. Start with what listing means for homeowners, renovating a listed house and selling one.
General information, not legal or tax advice. Rules change; confirm with your State Historic Preservation Office or a qualified adviser.
Sources and further reading
- National Park Service, National Register of Historic Places database (snapshot May 2026), reference 89001138.
- Nomination form (PDF, National Archives) — catalog entry
- Wikipedia article (used for cross-checking only; text not reproduced here)
- Wikidata Q6791384
- This listing as JSON
Last updated October 2026. Found an error? See the editorial policy for how to report it.