Leech-Lloyd Farmhouse and Barn Complex

Why it's listed
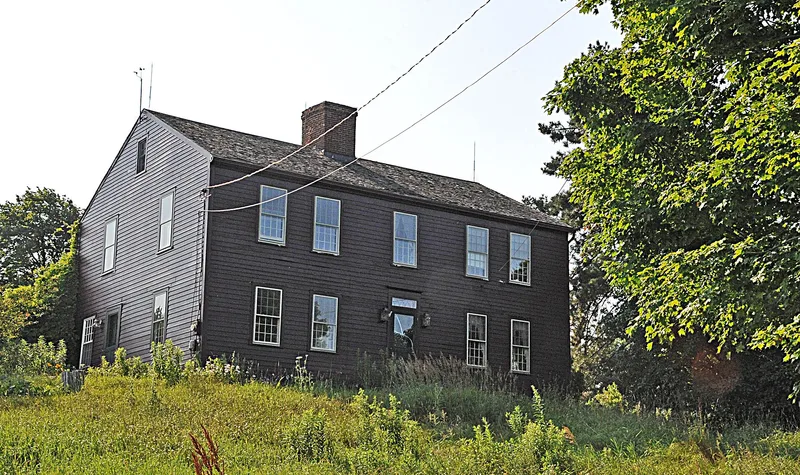
Built around 1800 on a hill above the village of Lima, this two-story, five-bay frame farmhouse on York Street was attributed to Manasseh Leech, who came from Connecticut with his brothers in 1797. The clapboard house rests on a stone foundation and is organized around a massive central chimney, with a gable roof and a rear wing. Its form reflects New England building traditions, and the original six-panel front door, staircase, paneled fireplace breasts and bake ovens survive. Later changes include a standing seam metal roof with broad eaves, added in the late nineteenth century, and replacement windows. The Leech and Lloyd families farmed the land for generations. The house is valued as a rare, representative settlement-period dwelling and as evidence of how early settlers spread farms widely across the town. The associated barn complex was demolished in 1989, so the listed property now includes the house, a historic well and a modern garage on 1.3 acres.
Significance in brief: The house is a representative, rare example of settlement-period rural domestic architecture in Lima, with New England-influenced features such as a massive central chimney and broad horizontal massing. It is also tied to the Leech family, one of Lima's founding families, and reflects early patterns of dispersed farm settlement. After the barn complex was lost, significance rests on architecture and settlement rather than agriculture.
Machine-generated summary. This summary was generated by a language model from the official nomination document and has not been reviewed line by line by an editor. It may contain errors. Check the source document before relying on any detail. Source: nomination document (PDF) · National Archives catalog entry. NRHP reference 89001117, listed August 31, 1989. Summary generated October 2026 (model claude-sonnet-5-5, prompt v1.0-2026-10-29, confidence high).
Key facts
| Address | 1589 and 1601 York St., Lima |
|---|---|
| County | Livingston County |
| Listed | August 31, 1989 |
| Reference number | 89001117 |
| Resource type | Building |
| Period of significance | ca. 1800 to ca. 1870s/80s |
| Architect / builder | Architect unknown; builder attributed to Manasseh Leech |
| Architectural style | Vernacular, reflecting eighteenth-century New England building traditions (Connecticut house plan influence) |
| Criteria |
|
| Areas of significance | Exploration/Settlement, Architecture |
| Level of significance | Local |
| Status (as stated in the nomination) | Private residence in good condition; the barn complex was demolished in May 1989 during the nomination process. |
| Acreage | 1.3 |
| Coordinates | 42.91686, -77.59165 (NPS GIS) |
What listing means for this property
National Register listing is honorary: it recognises significance and does not restrict what a private owner may do without federal money or permits. It unlocks the 20% federal rehabilitation tax credit for income-producing buildings, state credits in many states, and Section 106 review when federal agencies are involved. See what listing means in practice.
General information, not legal or tax advice. Rules change; confirm with your State Historic Preservation Office or a qualified adviser.
Sources and further reading
- National Park Service, National Register of Historic Places database (snapshot May 2026), reference 89001117.
- Nomination form (PDF, National Archives) — catalog entry
- Wikipedia article (used for cross-checking only; text not reproduced here)
- Wikidata Q6515739
- This listing as JSON
Last updated October 2026. Found an error? See the editorial policy for how to report it.