Martin Farm Complex

Why it's listed
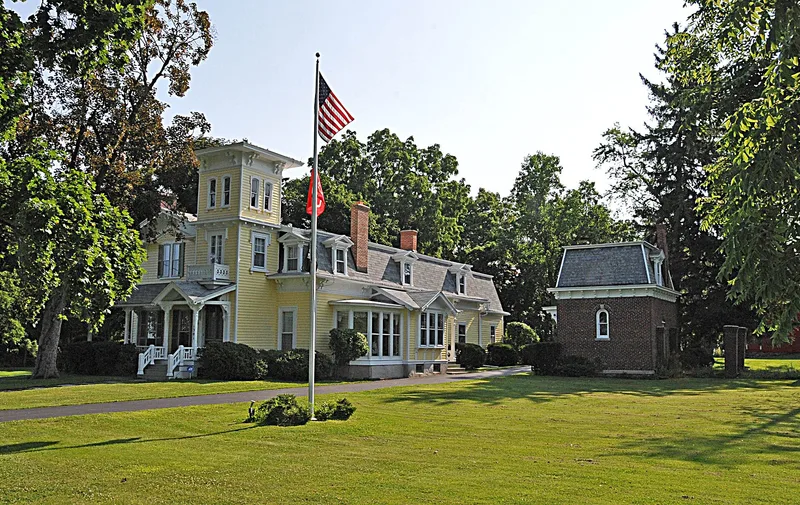
Martin Farm Complex on Bragg Street in Lima, New York, is a 7.3-acre farmstead built around a large frame farmhouse. The house began as a modest vernacular dwelling, probably in the 1840s, and was remodeled in the 1860s or 1870s in the Italian Villa style, with a three-story off-center tower and a broad verandah. A mansard roof and a Queen Anne porch were added later. Nearby stand a brick Second Empire office, a smokehouse, a milk house, a carriage barn, four barns, a machine shed and other outbuildings dating from the 1850s to the 1930s. Amasa Martin operated the farm from about 1850 to 1890, producing crops and dairy goods, and his son Dean continued dairying before the land turned to seed production for the Dibble Seed Company until 1967. The property is notable for its intact collection of farm buildings and for the sophistication of the house and office, which reflect a prosperous agricultural family.
Significance in brief: The farmhouse is argued to be Lima's distinctive example of Italian Villa architecture, and the brick office is the town's sole surviving Second Empire building. The complex also has an unusually intact set of farm outbuildings that illustrate the activity of a prosperous, progressive farmer, from dairying to seed production, in a rural setting.
Machine-generated summary. This summary was generated by a language model from the official nomination document and has not been reviewed line by line by an editor. It may contain errors. Check the source document before relying on any detail. Source: nomination document (PDF) · National Archives catalog entry. NRHP reference 89001136, listed August 31, 1989. Summary generated October 2026 (model claude-sonnet-5-5, prompt v1.0-2026-10-29, confidence high).
Key facts
| Address | 1301 Bragg St., Lima |
|---|---|
| County | Livingston County |
| Listed | August 31, 1989 |
| Reference number | 89001136 |
| Resource type | Building |
| Period of significance | ca. 1850s - ca. 1930s |
| Architectural style | Italian Villa, with Second Empire and Queen Anne modifications |
| Criteria |
|
| Areas of significance | Agriculture, Architecture |
| Level of significance | Local |
| Status (as stated in the nomination) | Condition listed as good; still a private residence with no known threats, and surrounding land remains under cultivation. |
| Acreage | 7.3 |
| Coordinates | 42.93053, -77.57641 (NPS GIS) |
What listing means for this property
National Register listing is honorary for a privately owned home: it does not by itself restrict what an owner may do with their own money, and it does not require public access. Restrictions come from local landmark or historic-district ordinances, which are separate (how they differ).
Owner-occupied houses are not eligible for the 20% federal rehabilitation tax credit, which applies to income-producing buildings, but many states offer credits for homeowners. Listing also opens the door to preservation easements and to buying a plaque. Start with what listing means for homeowners, renovating a listed house and selling one.
General information, not legal or tax advice. Rules change; confirm with your State Historic Preservation Office or a qualified adviser.
Sources and further reading
- National Park Service, National Register of Historic Places database (snapshot May 2026), reference 89001136.
- Nomination form (PDF, National Archives) — catalog entry
- Wikipedia article (used for cross-checking only; text not reproduced here)
- Wikidata Q6775407
- This listing as JSON
Last updated October 2026. Found an error? See the editorial policy for how to report it.