St. John's Episcopal Church

Why it's listed
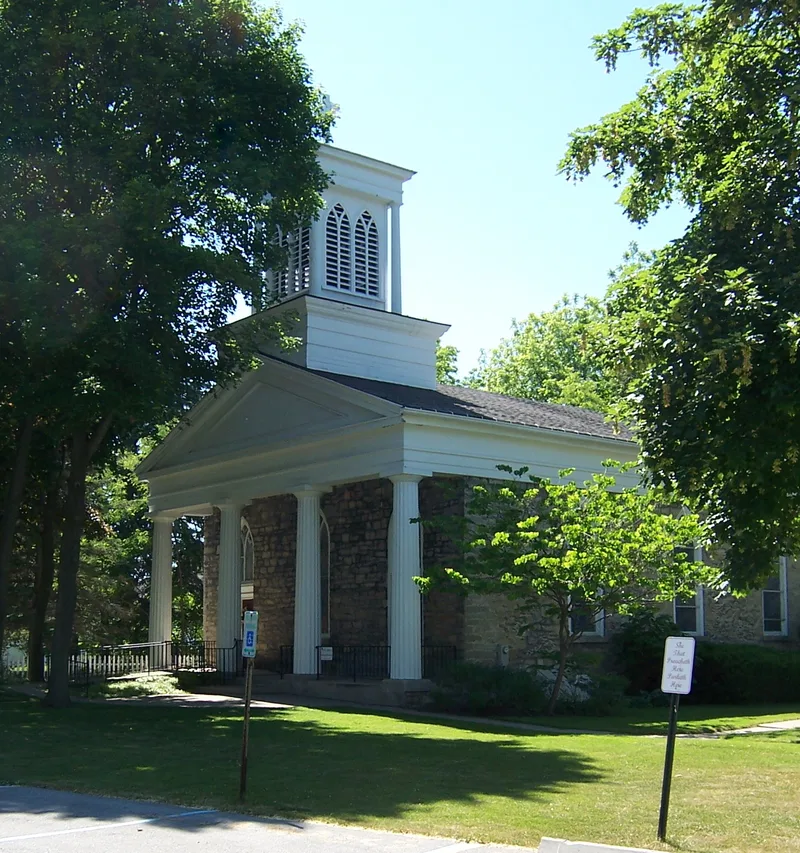
St. John's Episcopal Church is a one-story stone church at the end of Episcopal Avenue in the center of Honeoye Falls. Built in 1841-42 from local dolomite, it combines a traditional meeting house plan and temple form with a Doric portico, while pointed-arched windows and doorways and a louvred bell tower add Gothic Revival touches. The belfry was added in 1855, and in 1875-76 a chancel and sacristy were added, given by parishioner Sarah Rand. Local woodcarver William Locke and the rector, James Dennis, carved the chancel woodwork and an eagle lectern in 1876. The interior, with Gothic arches mixed with Doric-based capitals in the balcony railing, keeps its 1876 character. The original carriage shed, later remodeled as the church office, also survives. Its listing recognizes a largely intact example of the blend of Greek and Gothic Revival styles popular among Protestant congregations in western New York before the 1850s.
Significance in brief: The nomination argues the church is a distinctive and largely intact example of a mid-nineteenth-century Greek Revival Protestant church with Gothic Revival elements. It combines a meeting house plan and classical temple form with pointed-arched windows and louvred belfry openings. The 1876 interior alterations reflect the Ecclesiological Movement. The surviving carriage shed and park-like setting add to its significance.
Machine-generated summary. This summary was generated by a language model from the official nomination document and has not been reviewed line by line by an editor. It may contain errors. Check the source document before relying on any detail. Source: nomination document (PDF) · National Archives catalog entry. NRHP reference 88001014, listed July 7, 1988. Summary generated October 2026 (model claude-sonnet-5-5, prompt v1.0-2026-10-29, confidence high).
Key facts
| Address | 11 Episcopal Ave., Honeoye Falls |
|---|---|
| County | Monroe County |
| Listed | July 7, 1988 |
| Reference number | 88001014 |
| Resource type | Building |
| Period of significance | 1841-1876 |
| Architect / builder | Unknown; the form suggests it may have been designed and built by Martin R. Pierce. |
| Architectural style | Greek Revival with Gothic Revival elements |
| Areas of significance | Architecture |
| Level of significance | Local |
| Status (as stated in the nomination) | Excellent condition and in religious use; the carriage shed has been remodeled as the church office and rector's study. |
| Acreage | 1 |
| Within district | Honeoye Falls Village Historic District |
| Coordinates | 42.95312, -77.59305 (NPS GIS) |
What listing means for this property
Religious properties are listed for their architectural or historical significance, not their religious use. Listing is honorary and does not restrict the congregation's use of the building. The federal rehabilitation credit is generally unavailable unless part of the building is income-producing; some state programmes and preservation grants do cover religious buildings. Federal funding or permits trigger Section 106 review.
General information, not legal or tax advice. Rules change; confirm with your State Historic Preservation Office or a qualified adviser.
Sources and further reading
- National Park Service, National Register of Historic Places database (snapshot May 2026), reference 88001014.
- Nomination form (PDF, National Archives) — catalog entry
- Wikipedia article (used for cross-checking only; text not reproduced here)
- Wikidata Q7588691
- This listing as JSON
Last updated October 2026. Found an error? See the editorial policy for how to report it.