Ontario and Livingston Mutual Insurance Office

Why it's listed
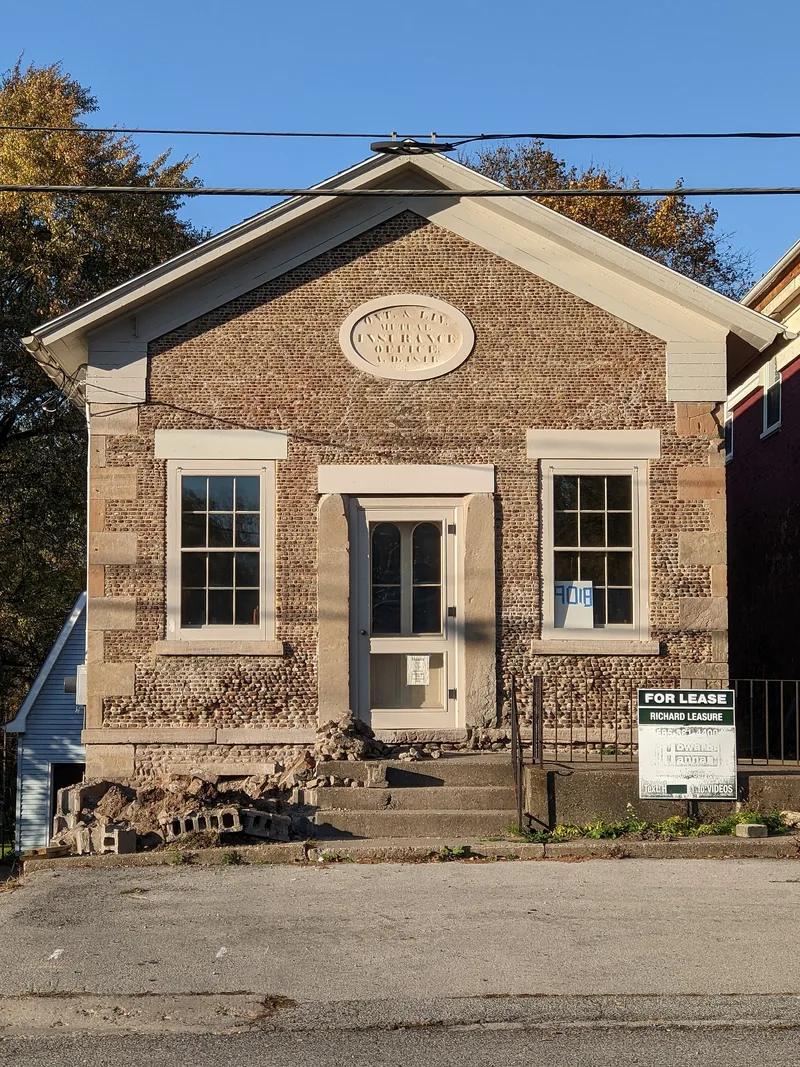
Built in 1841 on Main Street in West Bloomfield, this small cobblestone building originally housed the Ontario and Livingston Mutual Insurance Office, as an inscribed limestone oval in the front gable records. It is a one and one-half story, three-bay Greek Revival structure with a gable roof, limestone quoins, stone sills and a heavy stone-framed entrance. The front wall uses unusually small cobbles laid about eight per quoin, giving it a refined appearance for the period. Of more than 600 known cobblestone buildings in New York, most are houses; only about twenty were built for commercial use, and this is believed to be the only one built as an office for professional services. Later it served as a store and post office, then a beauty parlor, restaurant, television repair shop and dairy bar. The interior has been heavily altered, but the exterior walls remain largely intact, though some cobbles and mortar have deteriorated. The building is listed for its architecture.
Significance in brief: The building is an outstanding example of the cobblestone method of construction in the Finger Lakes region, typical of the Middle Period (ca. 1835-1845) but with small, even cobbles laid eight per quoin. It is believed to be the only cobblestone building in New York built for office or professional service, among about twenty cobblestone commercial buildings. It is also a representative example of vernacular Greek Revival commercial architecture in West Bloomfield.
Machine-generated summary. This summary was generated by a language model from the official nomination document and has not been reviewed line by line by an editor. It may contain errors. Check the source document before relying on any detail. Source: nomination document (PDF) · National Archives catalog entry. NRHP reference 08001078, listed November 21, 2008. Summary generated October 2026 (model claude-sonnet-5-5, prompt v1.0-2026-10-29, confidence high).
Key facts
| Address | 9018 Main St., West Bloomfield |
|---|---|
| County | Ontario County |
| Listed | November 21, 2008 |
| Reference number | 08001078 |
| Resource type | Building |
| Period of significance | 1841 |
| Architect / builder | unknown |
| Architectural style | Mid-19th Century: Greek Revival |
| Criteria |
|
| Areas of significance | Architecture |
| Level of significance | Local |
| Status (as stated in the nomination) | Listed current function is vacant; condition described as fair to good, with some missing cobblestones and eroded mortar, especially at the rear northeast corner. |
| Acreage | 0.9 |
| Coordinates | 42.90789, -77.53669 (NPS GIS) |
What listing means for this property
For an income-producing building, listing (individually or as a contributing building in a district) is the gateway to the 20% federal rehabilitation tax credit on qualified rehabilitation costs, often stackable with state credits. Work claiming the credit must follow the Secretary of the Interior's Standards and be approved in advance.
Listing does not restrict a private owner acting without federal money or permits; where federal funding or licensing is involved, Section 106 review applies.
Noted as vacant in the nomination. Nomination documents can be decades old; current status may differ. If you are considering buying an empty listed property, read the due-diligence checklist.
General information, not legal or tax advice. Rules change; confirm with your State Historic Preservation Office or a qualified adviser.
Sources and further reading
- National Park Service, National Register of Historic Places database (snapshot May 2026), reference 08001078.
- Nomination form (PDF, National Archives) — catalog entry
- Wikipedia article (used for cross-checking only; text not reproduced here)
- Wikidata Q7094944
- This listing as JSON
Last updated October 2026. Found an error? See the editorial policy for how to report it.