Black Watch Library

Why it's listed
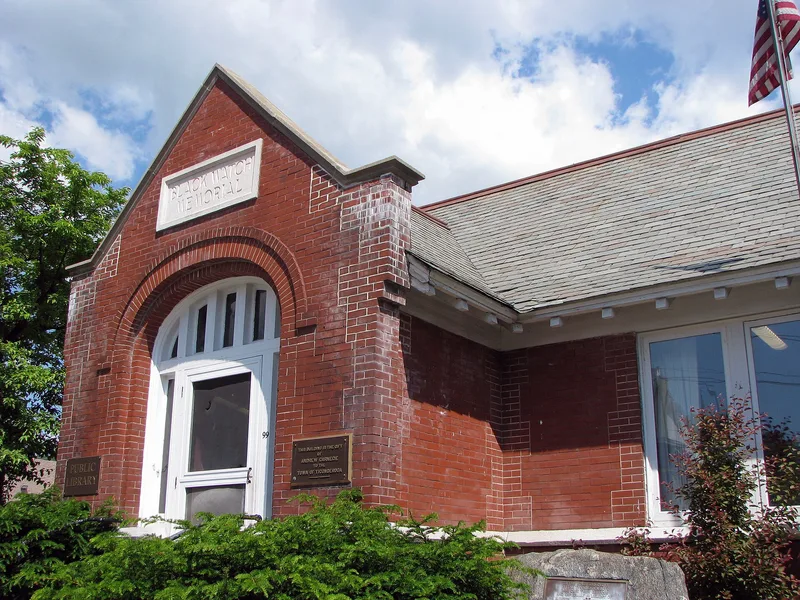
Black Watch Memorial Library is a one-story brick building on Montcalm Street, the main street of Ticonderoga village. Completed in 1905, it was designed by an Albany architect named Pitcher and built by a contractor named Riley. Its cruciform plan, slate gabled roof, stone trim, grouped casement windows and prominent chimney are hallmarks of the Jacobean Revival style, while the interior adds dark oak beams and white stucco in a Tudor Revival manner. The project began in 1903, when local historical society officials sought funds from Andrew Carnegie for a library that would also memorialize the Black Watch regiment, which fought at Ticonderoga in 1758. Carnegie gave $5,000, and later $2,000 for a historical room and memorial. A plaque from the 42nd Royal Highland Regiment hangs above the reading room fireplace. The building keeps a high degree of original design and materials and remains a library and community landmark among the commercial buildings downtown.
Significance in brief: The library is argued to be an outstanding and remarkably intact example of early twentieth century Jacobean Revival public architecture, unique in the Ticonderoga multiple resource area. It retains a high degree of integrity inside and out. It is also a key visual landmark downtown and a long-standing center of culture and education, built as a memorial to the Black Watch regiment.
Machine-generated summary. This summary was generated by a language model from the official nomination document and has not been reviewed line by line by an editor. It may contain errors. Check the source document before relying on any detail. Source: nomination document (PDF) · National Archives catalog entry. NRHP reference 88002199, listed November 15, 1988. Summary generated October 2026 (model claude-sonnet-5-5, prompt v1.0-2026-10-29, confidence high).
Key facts
| Address | 161 Montcalm St., Ticonderoga |
|---|---|
| County | Essex County |
| Listed | November 15, 1988 |
| Reference number | 88002199 |
| Resource type | Building |
| Architect / builder | Architect: Pitcher, Albany, NY; Builder: Riley, contractor |
| Architectural style | Jacobean Revival (interior Tudor Revival) |
| Areas of significance | Architecture |
| Level of significance | Local |
| Status (as stated in the nomination) | Still used as a library; condition listed as good, with no threats known. Interior is publicly accessible and largely intact. |
| Acreage | 0.9 |
| Coordinates | 43.84843, -73.42556 (NPS GIS) |
What listing means for this property
For a publicly owned building or structure, listing mainly matters when federal funds, permits or licences are involved: projects then go through Section 106 review so effects on the property are considered. Listing also strengthens applications for preservation grants and, for leased income-producing uses, can enable the federal rehabilitation tax credit.
General information, not legal or tax advice. Rules change; confirm with your State Historic Preservation Office or a qualified adviser.
Sources and further reading
- National Park Service, National Register of Historic Places database (snapshot May 2026), reference 88002199.
- Nomination form (PDF, National Archives) — catalog entry
- Wikipedia article (used for cross-checking only; text not reproduced here)
- Wikidata Q4922128
- This listing as JSON
Last updated October 2026. Found an error? See the editorial policy for how to report it.