PAD Factory, The

Why it's listed
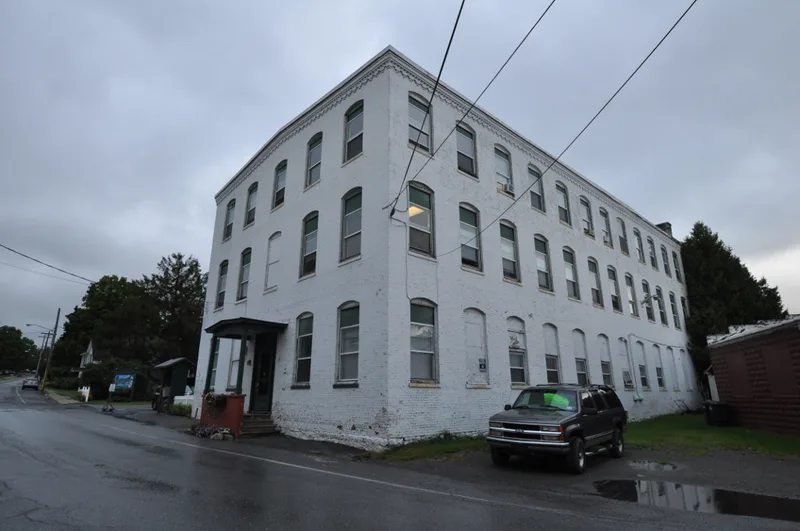
Built in 1893 by local builder S.B. Remington, this three-story brick building at 109 Lake George Avenue in Ticonderoga was constructed as a blank book factory. It has a fieldstone foundation, a low-pitched gable roof, twelve-over-twelve wood sash windows under segmental brick arches, and a decorative brick cornice. The first company to occupy it, the Liebenroth Van Auw Blank Book Company, drove a smaller competitor out of town, but it failed by about 1900. Later the building served as a temporary school in 1906, a printing shop, and a shirt factory, then sat empty until a Christmas Club bought it in 1948 and again made blank books. It was bought in 1981 for commercial and residential use, with the interior divided into rental spaces. It was listed because it is the only intact masonry mill building left in Ticonderoga, where paper mills once lined the LaChute River and were later demolished.
Significance in brief: The nomination argues it is Ticonderoga's only intact masonry mill building, recalling the village's late nineteenth-century industrial peak along the LaChute River. It is a representative example of the simply ornamented masonry industrial buildings tied to the pulp and paper industry. Its exterior retains original windows, segmental arches and a decorative brick cornice.
Machine-generated summary. This summary was generated by a language model from the official nomination document and has not been reviewed line by line by an editor. It may contain errors. Check the source document before relying on any detail. Source: nomination document (PDF) · National Archives catalog entry. NRHP reference 88002205, listed November 15, 1988. Summary generated October 2026 (model claude-sonnet-5-5, prompt v1.0-2026-10-29, confidence high).
Key facts
| Address | 109 Lake George Ave., Ticonderoga |
|---|---|
| County | Essex County |
| Listed | November 15, 1988 |
| Reference number | 88002205 |
| Resource type | Building |
| Architect / builder | Architect unknown; builder S.B. Remington |
| Criteria |
|
| Areas of significance | Industry, Architecture |
| Level of significance | Local |
| Status (as stated in the nomination) | Now used as a fitness center/restaurant and commercial space on the first floor with apartments above; condition listed as fair. |
| Acreage | 1.4 |
| Coordinates | 43.84809, -73.42706 (NPS GIS) |
What listing means for this property
For an income-producing building, listing (individually or as a contributing building in a district) is the gateway to the 20% federal rehabilitation tax credit on qualified rehabilitation costs, often stackable with state credits. Work claiming the credit must follow the Secretary of the Interior's Standards and be approved in advance.
Listing does not restrict a private owner acting without federal money or permits; where federal funding or licensing is involved, Section 106 review applies.
General information, not legal or tax advice. Rules change; confirm with your State Historic Preservation Office or a qualified adviser.
Sources and further reading
- National Park Service, National Register of Historic Places database (snapshot May 2026), reference 88002205.
- Nomination form (PDF, National Archives) — catalog entry
- Wikipedia article (used for cross-checking only; text not reproduced here)
- Wikidata Q7123174
- This listing as JSON
Last updated October 2026. Found an error? See the editorial policy for how to report it.