NYS Armory

Why it's listed
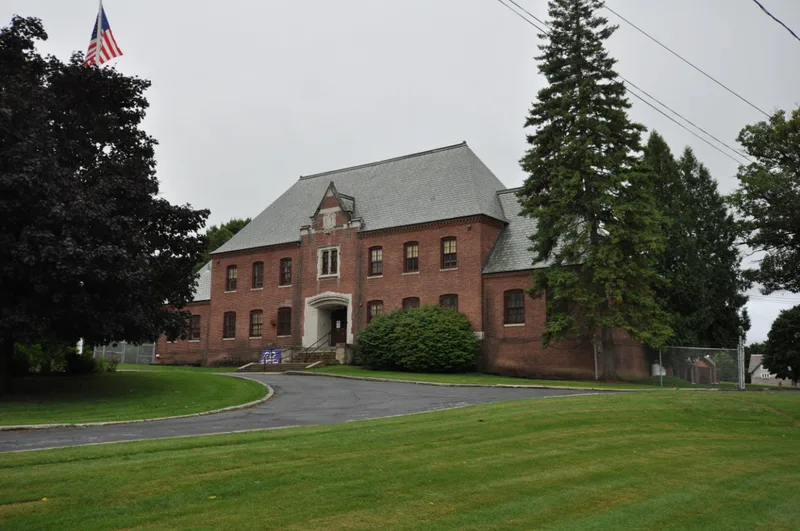
Set well back on a landscaped 2.2-acre lot on Champlain Avenue in Ticonderoga, this state armory was built in 1934-35 under Governor Herbert Lehman. William E. Haugaard of the New York State Department of Public Works designed it, and Leon Wexler of Schenectady was the contractor. The National Guard had been organized in the town in 1926. The two-story, T-shaped building combines brick with cast-stone trim, a steeply pitched slate roof, a stepped gable wall dormer, and a deeply recessed entrance with heavy wood doors. Its castellated, fortress-like look follows the usual armory type, with offices and ceremonial rooms at the front and a large drill hall at the rear. The 60-by-100-foot drill room has a 34-foot vaulted ceiling and is among the most impressive interiors in town. Exterior and interior finishes remain largely intact. It was listed as an outstanding local example of Tudor and Jacobean Revival design, and it continues to serve as an armory.
Significance in brief: The nomination argues the armory is an outstanding example of Tudor and Jacobean Revival architecture in the Ticonderoga multiple resource area. It retains a high degree of integrity inside and out. Its fortress-like form and drill hall reflect the armory building type, and it is still used for its original purpose.
Machine-generated summary. This summary was generated by a language model from the official nomination document and has not been reviewed line by line by an editor. It may contain errors. Check the source document before relying on any detail. Source: nomination document (PDF) · National Archives catalog entry. NRHP reference 88002200, listed November 15, 1988. Summary generated October 2026 (model claude-sonnet-5-5, prompt v1.0-2026-10-29, confidence high).
Key facts
| Address | 315 Champlain Ave., Ticonderoga |
|---|---|
| County | Essex County |
| Listed | November 15, 1988 |
| Reference number | 88002200 |
| Resource type | Building |
| Architect / builder | Architect: William E. Haugaard, Commissioner of Architecture, NYS Dept. of Public Works; Builder: Leon Wexler, Schenectady, NY |
| Architectural style | Tudor and Jacobean Revival |
| Areas of significance | Architecture |
| Level of significance | Local |
| Status (as stated in the nomination) | In use as an armory, its original purpose; condition listed as excellent with no known threats. |
| Acreage | 2.2 |
| Coordinates | 43.84517, -73.42440 (NPS GIS) |
What listing means for this property
For a publicly owned building or structure, listing mainly matters when federal funds, permits or licences are involved: projects then go through Section 106 review so effects on the property are considered. Listing also strengthens applications for preservation grants and, for leased income-producing uses, can enable the federal rehabilitation tax credit.
General information, not legal or tax advice. Rules change; confirm with your State Historic Preservation Office or a qualified adviser.
Sources and further reading
- National Park Service, National Register of Historic Places database (snapshot May 2026), reference 88002200.
- Nomination form (PDF, National Archives) — catalog entry
- Wikipedia article (used for cross-checking only; text not reproduced here)
- Wikidata Q6956104
- This listing as JSON
Last updated October 2026. Found an error? See the editorial policy for how to report it.