Burleigh, H. G., House

Why it's listed
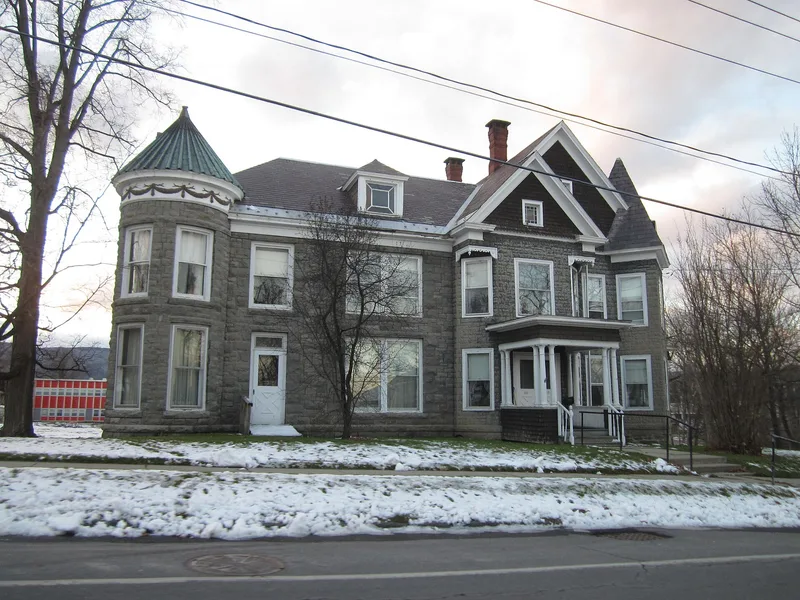
This two and one-half story house on Champlain Avenue in Ticonderoga was built in two stages and shows the Queen Anne style in two different materials. In 1894, businessman and congressman H. G. Burleigh hired local architect and builder C.G. Remington to add a rusticated stone wing to his wood frame home, intending to replace the entire house in stone. Burleigh died in 1900 with the work unfinished. In 1905 the old frame section was torn down and replaced with a wood-frame addition covered in concrete veneer cast to match the color and pattern of the stone. The house has corner towers, multiple roofs, molded chimneys and Colonial Revival porches with Doric columns. Inside, dark woodwork, coffered ceilings, carved sunflower motifs and an ornate staircase survive largely intact. Burleigh and his brother Brackett ran a canal boat fleet on Lake Champlain and built the Burleigh House Hotel in 1876. The house remains a landmark and a rare masonry example of its style in the village.
Significance in brief: The nomination argues the house is a distinctive local example of eclectic late nineteenth and early twentieth century residential architecture. It combines two building campaigns in two materials, rusticated stone and concrete veneer cast to imitate it. It is also tied to H. G. Burleigh, a regional businessman and congressman. It is described as one of the finest and most intact Queen Anne residences in the village.
Machine-generated summary. This summary was generated by a language model from the official nomination document and has not been reviewed line by line by an editor. It may contain errors. Check the source document before relying on any detail. Source: nomination document (PDF) · National Archives catalog entry. NRHP reference 88002192, listed November 15, 1988. Summary generated October 2026 (model claude-sonnet-5-5, prompt v1.0-2026-10-29, confidence high).
Key facts
| Address | 307 Champlain Ave., Ticonderoga |
|---|---|
| County | Essex County |
| Listed | November 15, 1988 |
| Reference number | 88002192 |
| Resource type | Building |
| Architect / builder | C.G. Remington, Ticonderoga, NY (architect and builder); S.B. Remington supervised the 1905 work |
| Architectural style | Queen Anne with Colonial Revival features |
| Areas of significance | Architecture |
| Level of significance | Local |
| Status (as stated in the nomination) | Condition is listed as good; the house continues to be occupied as a residence by the Burleigh family, and its interior is described as highly intact. |
| Acreage | 0.8 |
| Coordinates | 43.84588, -73.42363 (NPS GIS) |
What listing means for this property
National Register listing is honorary for a privately owned home: it does not by itself restrict what an owner may do with their own money, and it does not require public access. Restrictions come from local landmark or historic-district ordinances, which are separate (how they differ).
Owner-occupied houses are not eligible for the 20% federal rehabilitation tax credit, which applies to income-producing buildings, but many states offer credits for homeowners. Listing also opens the door to preservation easements and to buying a plaque. Start with what listing means for homeowners, renovating a listed house and selling one.
General information, not legal or tax advice. Rules change; confirm with your State Historic Preservation Office or a qualified adviser.
Sources and further reading
- National Park Service, National Register of Historic Places database (snapshot May 2026), reference 88002192.
- Nomination form (PDF, National Archives) — catalog entry
- Wikipedia article (used for cross-checking only; text not reproduced here)
- Wikidata Q5628236
- This listing as JSON
Last updated October 2026. Found an error? See the editorial policy for how to report it.