Ticonderoga National Bank

Why it's listed
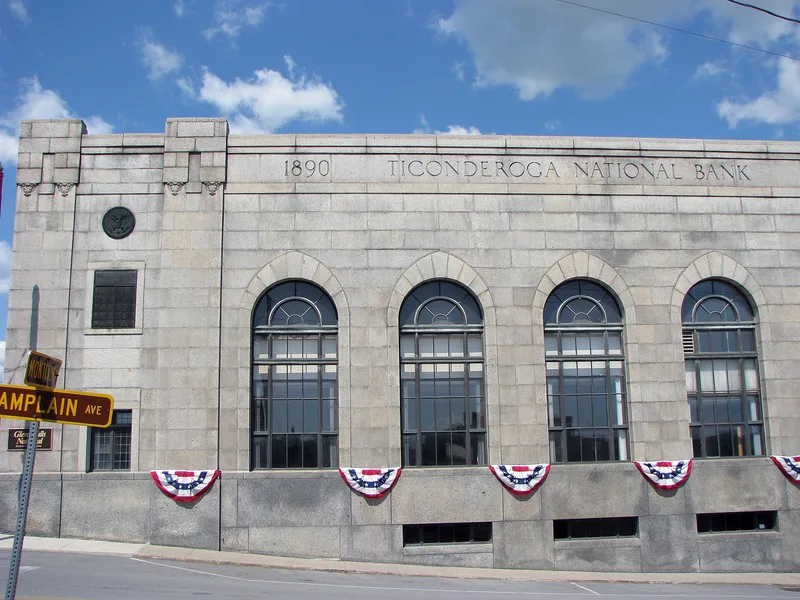
Standing at the corner of Montcalm Street and Champlain Avenue in Ticonderoga's commercial district, this two-story, trapezoidal granite bank was built between 1927 and 1929 to designs by Brooklyn architect A.S. Miller, who was noted for his bank designs. Its south front is dominated by a two-story round-arched entrance, black marble panels and pilasters, while the east side has five tall round-arched windows. Features such as large stone units, a monumental arcade and a massive banking hall give a sense of grandeur to a relatively small building. Simple rectilinear pilaster capitals and inset marble bands show the influence of Art Deco. It is the only local example of this banking house style and the only granite commercial building in the downtown. The site has housed a bank for more than a century, and the building replaced an 1884 bank. The exterior is well preserved, and the interior keeps its layout, a steel vault door and a metal stair.
Significance in brief: It is argued to be a distinctive example of early twentieth century Renaissance Revival bank architecture and the only local example of this monumental banking house style. The exterior retains a high degree of integrity, and Art Deco influences appear in its cubic form and black marble bands. As the only granite commercial building, it is a strong visual landmark downtown, on a site occupied by a bank for over 100 years.
Machine-generated summary. This summary was generated by a language model from the official nomination document and has not been reviewed line by line by an editor. It may contain errors. Check the source document before relying on any detail. Source: nomination document (PDF) · National Archives catalog entry. NRHP reference 88002194, listed November 15, 1988. Summary generated October 2026 (model claude-sonnet-5-5, prompt v1.0-2026-10-29, confidence medium).
Key facts
| Address | 101 Montcalm St., Ticonderoga |
|---|---|
| County | Essex County |
| Listed | November 15, 1988 |
| Reference number | 88002194 |
| Resource type | Building |
| Architect / builder | Architect A.S. Miller of Brooklyn, NY; builder William J. Donovan of Herkimer, NY |
| Architectural style | Renaissance Revival, with Art Deco influences |
| Areas of significance | Architecture |
| Level of significance | Local |
| Status (as stated in the nomination) | Described as in good condition and still used as a bank; the interior has lost some original materials, but most changes are described as easily reversible. |
| Acreage | 0.9 |
| Coordinates | 43.84750, -73.42334 (NPS GIS) |
What listing means for this property
For an income-producing building, listing (individually or as a contributing building in a district) is the gateway to the 20% federal rehabilitation tax credit on qualified rehabilitation costs, often stackable with state credits. Work claiming the credit must follow the Secretary of the Interior's Standards and be approved in advance.
Listing does not restrict a private owner acting without federal money or permits; where federal funding or licensing is involved, Section 106 review applies.
General information, not legal or tax advice. Rules change; confirm with your State Historic Preservation Office or a qualified adviser.
Sources and further reading
- National Park Service, National Register of Historic Places database (snapshot May 2026), reference 88002194.
- Nomination form (PDF, National Archives) — catalog entry
- Wikipedia article (used for cross-checking only; text not reproduced here)
- Wikidata Q7800748
- This listing as JSON
Last updated October 2026. Found an error? See the editorial policy for how to report it.