Moore, Silas B., Gristmill
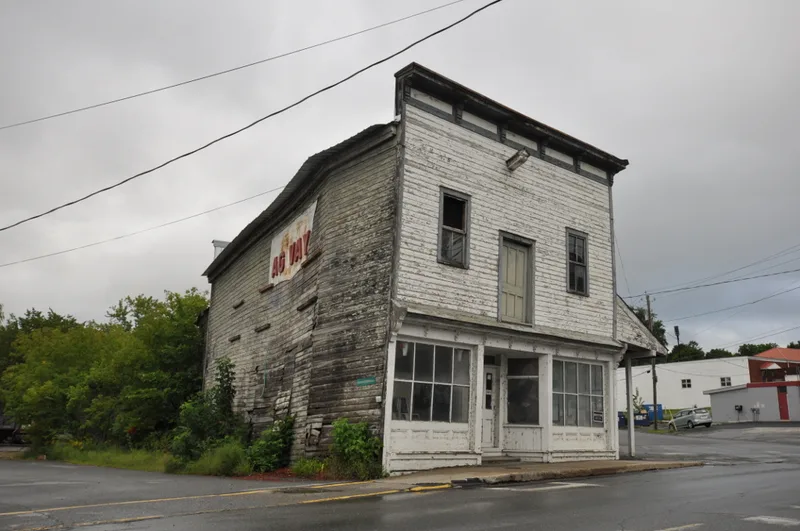

Why it's listed
Built in 1879-1880 by Silas B. Moore, this two-story wood frame building at 218 Montcalm Street in Ticonderoga began as a grist mill and store beside the LaChute River. It has shiplap siding, a fieldstone foundation, a bracketed cornice with paneled frieze, and a largely intact nineteenth-century storefront. A rear wing was added within about six years, and Moore altered the facade to its present look in 1896. Inside, the first floor remains open retail space with original pine wainscoting and simple trim, while the second story holds remnants of the mill's power system, including a large wooden drive wheel. A hoist casing and warehouse doors on the exterior recall its working past. Moore later added a saw mill, which was destroyed between 1934 and 1945, and ownership passed through several hands before Agway began occupying the building in 1961. It is regarded as the only surviving wood frame mill in the village and a rare reminder of the small industries along the river.
Significance in brief: The form argues the mill is a highly intact example of small-scale, late nineteenth century village commercial and industrial architecture with Italianate features. It is the only wood frame mill structure to survive intact in Ticonderoga and the last of the small industrial buildings that once lined the LaChute River. Surviving second-floor mill machinery and an exterior hoist illustrate its original use.
Machine-generated summary. This summary was generated by a language model from the official nomination document and has not been reviewed line by line by an editor. It may contain errors. Check the source document before relying on any detail. Source: nomination document (PDF) · National Archives catalog entry. NRHP reference 88002190, listed November 15, 1988. Summary generated October 2026 (model claude-sonnet-5-5, prompt v1.0-2026-10-29, confidence high).
Key facts
| Address | 218 Montcalm St., Ticonderoga |
|---|---|
| County | Essex County |
| Listed | November 15, 1988 |
| Reference number | 88002190 |
| Resource type | Building |
| Architectural style | Italianate |
| Areas of significance | Architecture |
| Level of significance | Local |
| Status (as stated in the nomination) | Used as a feed store (Agway) since 1961; condition described as good, with the interior layout largely intact. |
| Acreage | 0.9 |
| Coordinates | 43.84810, -73.42755 (NPS GIS) |
What listing means for this property
National Register listing is honorary: it recognises significance and does not restrict what a private owner may do without federal money or permits. It unlocks the 20% federal rehabilitation tax credit for income-producing buildings, state credits in many states, and Section 106 review when federal agencies are involved. See what listing means in practice.
General information, not legal or tax advice. Rules change; confirm with your State Historic Preservation Office or a qualified adviser.
Sources and further reading
- National Park Service, National Register of Historic Places database (snapshot May 2026), reference 88002190.
- Nomination form (PDF, National Archives) — catalog entry
- Wikipedia article (used for cross-checking only; text not reproduced here)
- Wikidata Q7514099
- This listing as JSON
Last updated October 2026. Found an error? See the editorial policy for how to report it.