St. Luke's Protestant Episcopal Church
Also known as: Church of St. Luke and St. Matthew

Why it's listed
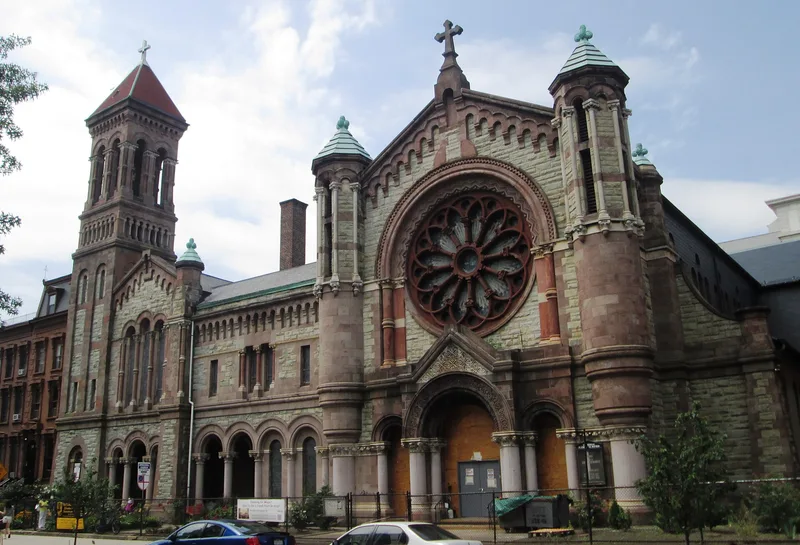
Located at 520 Clinton Avenue in Brooklyn's Clinton Hill, this church complex combines a large sanctuary, a chapel and Sunday school with a campanile-like tower, a two-story cloister, and a brick hall. Brooklyn architect John Welch designed it in an Italian-inspired Romanesque Revival style, and it was built between 1888 and 1891. Six materials, including several sandstones, terra-cotta and Scotch granite, give the exterior a grayish tone with brown, white and red detail. The congregation traces back to Trinity Church of 1835 and to St. Luke's, organized in 1841. After a fire in 1887, parishioner Henry Martin funded the Sunday school as a memorial to his daughter, on condition that a new church be built. A second fire in 1914 destroyed much interior decoration, but Tiffany windows, mosaic floors and a marble altar survive. It is regarded as one of the finest nineteenth-century churches in New York City and remains a landmark of the neighborhood.
Significance in brief: The nomination argues the church is among the largest and finest nineteenth-century ecclesiastical structures in New York City. It is considered the masterwork of Brooklyn architect John Welch, and its grandeur reflects the wealth and influence of its congregation on one of Brooklyn's most elite streets.
Machine-generated summary. This summary was generated by a language model from the official nomination document and has not been reviewed line by line by an editor. It may contain errors. Check the source document before relying on any detail. Source: nomination document (PDF) · National Archives catalog entry. NRHP reference 82003364, listed September 16, 1982. Summary generated October 2026 (model claude-sonnet-5-5, prompt v1.0-2026-10-29, confidence high).
Key facts
| Address | 520 Clinton Ave., New York |
|---|---|
| County | Brooklyn |
| Listed | September 16, 1982 |
| Reference number | 82003364 |
| Resource type | Building |
| Period of significance | 1800-1899 (specific dates 1888-91) |
| Architect / builder | John Welch |
| Architectural style | Romanesque Revival, modeled on the Romanesque churches of northern Italy |
| Areas of significance | Architecture |
| Level of significance | Local |
| Status (as stated in the nomination) | Described as well maintained and occupied; it primarily serves a West Indian congregation and is used as a religious property. |
| Acreage | 1 |
| Coordinates | 40.68257, -73.96748 (NPS GIS) |
What listing means for this property
Religious properties are listed for their architectural or historical significance, not their religious use. Listing is honorary and does not restrict the congregation's use of the building. The federal rehabilitation credit is generally unavailable unless part of the building is income-producing; some state programmes and preservation grants do cover religious buildings. Federal funding or permits trigger Section 106 review.
General information, not legal or tax advice. Rules change; confirm with your State Historic Preservation Office or a qualified adviser.
Sources and further reading
- National Park Service, National Register of Historic Places database (snapshot May 2026), reference 82003364.
- Nomination form (PDF, National Archives) — catalog entry
- Wikipedia article (used for cross-checking only; text not reproduced here)
- Wikidata Q5117272
- This listing as JSON
Last updated October 2026. Found an error? See the editorial policy for how to report it.