Prospect Heights Historic District (Boundary Increase)

The pin is a point inside the NPS boundary polygon, not a surveyed location.
Why it's listed
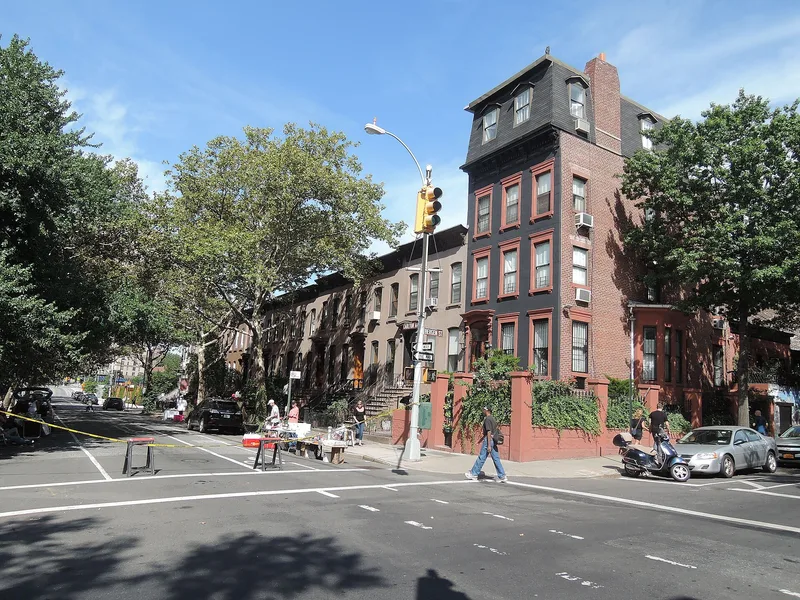
Prospect Heights in Brooklyn is a district of more than 300 row houses and multiple dwellings, built almost entirely between the 1860s and about 1915. Once farmland beside the Flatbush Turnpike, it was developed for the growing middle class of the then independent city of Brooklyn. Most of the houses were put up by speculative builders, often without architects, and carry stock details carved by craftsmen. The earliest are Italianate brownstones from the 1860s and early 1870s, followed by a few French Second Empire rows, then Neo-Grec houses of the late 1870s and 1880s. Romanesque Revival rows and tenements appeared in the late 1880s and 1890s, including a trio designed in 1893 by Magnus Dahlender. Turn-of-the-century Neo-Renaissance houses, such as four on Carlton Avenue designed by John Crown in 1899, complete the range. Because most buildings retain their original detailing, the district shows what Brooklyn's residential neighborhoods looked like in the late nineteenth century.
Significance in brief: The district is one of Brooklyn's well-known brownstone neighborhoods, built largely by speculative builders for the growing middle class of the then independent city. Most buildings are fine examples of Italianate and Neo-Grec styles, with some Romanesque Revival and Neo-Renaissance work. Most have changed little, giving a rare view of late nineteenth-century Brooklyn residential life.
Machine-generated summary. This summary was generated by a language model from the official nomination document and has not been reviewed line by line by an editor. It may contain errors. Check the source document before relying on any detail. Source: nomination document (PDF) · National Archives catalog entry. NRHP reference 16000018, listed February 16, 2016. Summary generated October 2026 (model claude-sonnet-5-5, prompt v1.0-2026-10-29, confidence medium).
Key facts
| Address | Portions of Bergen & Dean Sts., Flatbush, Underhill, Vanderbelt & Washington Aves., Butler, Prospect & Sterling Pls., Brooklyn |
|---|---|
| County | Brooklyn |
| Listed | February 16, 2016 |
| Reference number | 16000018 |
| Resource type | District |
| Period of significance | c.1865-c.1915 |
| Architect / builder | Various |
| Architectural style | Italianate, French Second Empire, Neo-Grec, Romanesque Revival, Neo-Renaissance |
| Areas of significance | Architecture |
| Level of significance | Local |
| Status (as stated in the nomination) | Condition is marked excellent, good and fair, mostly unaltered. Five intrusions are noted: four garages and one row house resurfaced in stone veneer. Some houses have lost cornices, stoops or ornamental moldings. |
| Acreage | 82 |
| Coordinates | 40.67700, -73.96794 (NPS GIS) |
What listing means for this property
This is a historic district. Buildings within its boundary are either contributing (they add to the district's significance) or non-contributing. Owners of contributing income-producing buildings can claim the 20% federal rehabilitation tax credit; homeowners should look at state credits. National Register districts impose no design review by themselves; a local historic district ordinance, if one exists, does (the difference explained).
General information, not legal or tax advice. Rules change; confirm with your State Historic Preservation Office or a qualified adviser.
Sources and further reading
- National Park Service, National Register of Historic Places database (snapshot May 2026), reference 16000018.
- Nomination form (PDF, National Archives) — catalog entry
- Wikipedia article (used for cross-checking only; text not reproduced here)
- Wikidata Q7250747
- This listing as JSON
Last updated October 2026. Found an error? See the editorial policy for how to report it.