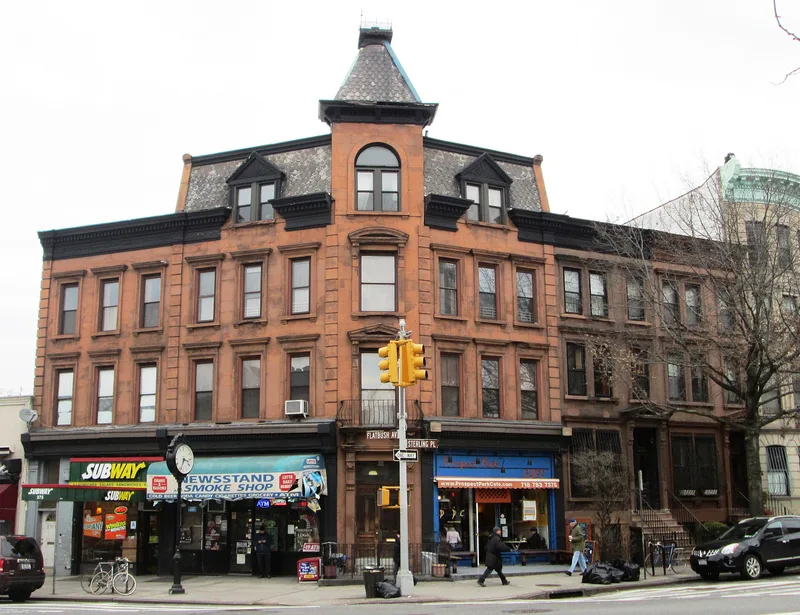
Buildings at 375-379 Flatbush Avenue and 185-187 Sterling Place

Why it's listed
Four brownstone-fronted buildings at the corner of Flatbush Avenue and Sterling Place in Brooklyn form a compact group built in 1885. Developer John Konvalinka had them built together on speculation, and local architect William M. Cook designed all four. Two are mixed-use buildings with shops below and apartments above, and two are single-family row houses on Sterling Place. The corner building is the focus, with a four-story entrance pavilion facing the corner, topped by a pyramidal tower of slate shingles, iron cresting and a weathervane. The design is conservative Italianate, with Neo-Grec incised details and Queen Anne touches such as sunburst dormer pediments. Interiors keep tin ceilings, mantels and carved woodwork. The group matters as an intact reminder of how Flatbush Avenue and Prospect Heights were built up in the late nineteenth century, and as one of the few architecturally distinguished stretches on this part of the avenue. Its tower can be seen from Grand Army Plaza.
Significance in brief: The nomination argues the group is a relatively intact, architecturally distinguished set of residential and commercial buildings that recall the late nineteenth-century development of Flatbush Avenue and Prospect Heights. It was designed as a cohesive unit by local architect William M. Cook. Its four-story corner tower takes advantage of an unusual projecting corner site and is a landmark visible for many blocks.
Machine-generated summary. This summary was generated by a language model from the official nomination document and has not been reviewed line by line by an editor. It may contain errors. Check the source document before relying on any detail. Source: nomination document (PDF) · National Archives catalog entry. NRHP reference 84002440, listed September 7, 1984. Summary generated October 2026 (model claude-sonnet-5-5, prompt v1.0-2026-10-29, confidence high).
Key facts
| Address | 375-379 Flatbush Ave. and 185-187 Sterling Pl., New York |
|---|---|
| County | Brooklyn |
| Listed | September 7, 1984 |
| Reference number | 84002440 |
| Resource type | Building |
| Period of significance | 1800-1899 |
| Architect / builder | William M. Cook (architect); John Konvalinka (developer) |
| Architectural style | Late Italianate with Neo-Grec and Queen Anne detail |
| Areas of significance | Architecture |
| Level of significance | Local |
| Status (as stated in the nomination) | All four buildings are described as in excellent condition; the two Flatbush Avenue buildings have recently been restored, with ground floors holding commercial uses and apartments above. |
| Acreage | 0.9 |
| Within district | Prospect Heights Historic District (Boundary Increase) |
| Coordinates | 40.67675, -73.97159 (NPS GIS) |
What listing means for this property
National Register listing is honorary: it recognises significance and does not restrict what a private owner may do without federal money or permits. It unlocks the 20% federal rehabilitation tax credit for income-producing buildings, state credits in many states, and Section 106 review when federal agencies are involved. See what listing means in practice.
General information, not legal or tax advice. Rules change; confirm with your State Historic Preservation Office or a qualified adviser.
Sources and further reading
- National Park Service, National Register of Historic Places database (snapshot May 2026), reference 84002440.
- Nomination form (PDF, National Archives) — catalog entry
- Wikipedia article (used for cross-checking only; text not reproduced here)
- Wikidata Q4986642
- This listing as JSON
Last updated October 2026. Found an error? See the editorial policy for how to report it.