Brooklyn Public Library-Central Building

Why it's listed
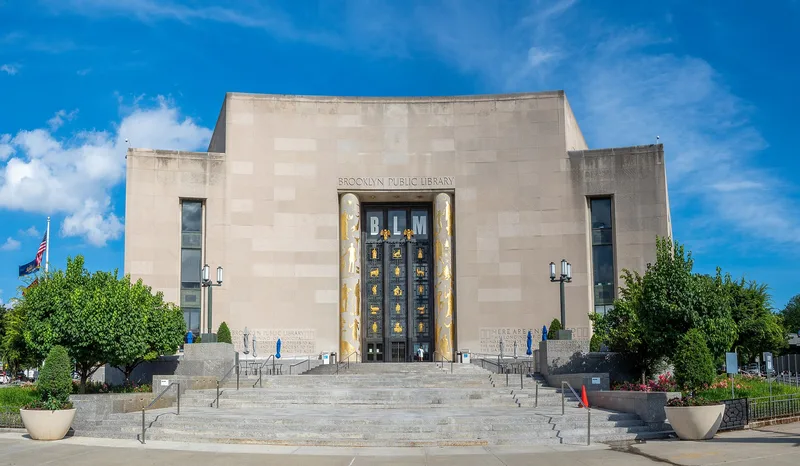
Brooklyn's Central Library sits on a sloping triangular lot beside Grand Army Plaza, between Prospect Park and the Brooklyn Museum. Its limestone facade curves inward to echo the plaza's elliptical shape, and the plan resembles an open book. Work began in 1911 on a Beaux Arts design by Raymond Almirall, but the building was only one-third complete by 1929. In 1935 architects Alfred Morton Githens and Francis Keally produced a new modern scheme, finished in 1941. A fifty-foot entrance portico is flanked by pylons with gilded Art Deco reliefs by C. Paul Jennewein, and a bronze screen by Thomas Hudson Jones shows characters from American literature. Inside are a wood-paneled double-height foyer and a three-story circulation hall. The design drew on Swedish modernism, notably the work of Erik Gunnar Asplund. The exterior looks much as it did in 1941, apart from rear additions and a small annex, and the building remains a working library.
Significance in brief: The nomination argues it is one of the finest examples of civic architecture in New York City under Criterion C. Its design combines Modern Classical, Art Deco and Scandinavian Modern elements, with sculpture by Thomas Hudson Jones and C. Paul Jennewein. Its curved facade echoes Grand Army Plaza, and the interiors are described as among the earliest in the United States to show the influence of Erik Gunnar Asplund. The facades and main interior spaces are largely intact.
Machine-generated summary. This summary was generated by a language model from the official nomination document and has not been reviewed line by line by an editor. It may contain errors. Check the source document before relying on any detail. Source: nomination document (PDF) · National Archives catalog entry. NRHP reference 01001446, listed January 11, 2002. Summary generated October 2026 (model claude-sonnet-5-5, prompt v1.0-2026-10-29, confidence medium).
Key facts
| Address | Grand Army Plaza, Brooklyn |
|---|---|
| County | Brooklyn |
| Listed | January 11, 2002 |
| Reference number | 01001446 |
| Resource type | Building |
| Period of significance | 1911-1951 |
| Architect / builder | Almirall, Raymond F. (architect); Githens, Alfred Morton & Keally, Francis (architects); Jones, Thomas Hudson & Jennewein, C. Paul (sculptors) |
| Architectural style | Modern Movement |
| Criteria |
|
| Areas of significance | Architecture |
| Level of significance | Local |
| Status (as stated in the nomination) | Still in use as a library; the foyer and circulation hall were restored in the late 1990s and first-floor divisions were renovated in 2000. |
| Acreage | 2.8 |
| Within district | Prospect Park |
| Coordinates | 40.67234, -73.96821 (NPS GIS) |
What listing means for this property
For a publicly owned building or structure, listing mainly matters when federal funds, permits or licences are involved: projects then go through Section 106 review so effects on the property are considered. Listing also strengthens applications for preservation grants and, for leased income-producing uses, can enable the federal rehabilitation tax credit.
General information, not legal or tax advice. Rules change; confirm with your State Historic Preservation Office or a qualified adviser.
Sources and further reading
- National Park Service, National Register of Historic Places database (snapshot May 2026), reference 01001446.
- Nomination form (PDF, National Archives) — catalog entry
- Wikipedia article (used for cross-checking only; text not reproduced here)
- Wikidata Q5061358
- This listing as JSON
Last updated October 2026. Found an error? See the editorial policy for how to report it.