Public School 111 and Public School 9 Annex

Why it's listed
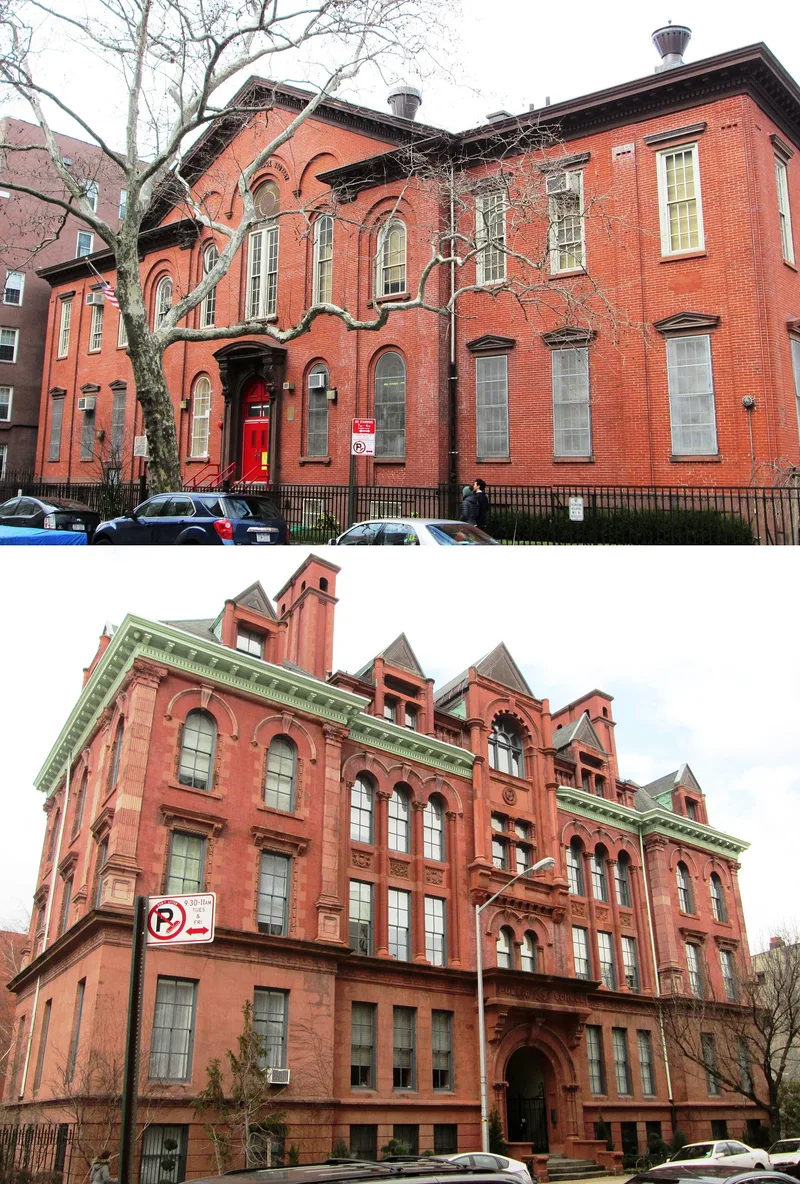
Two school buildings face each other across Vanderbilt Avenue on Sterling Place in Prospect Heights, Brooklyn. Public School 111, originally Public School 9, was begun in 1867 and opened in 1868. Samuel B. Leonard, Superintendent of Buildings for Brooklyn's Board of Education, designed it with a gabled brick center, round-arched windows and an Italianate brownstone doorway. Wings added in 1887 by James W. Naughton extended it. Across the street, the Public School 9 Annex followed in 1895 to serve a growing neighborhood near Prospect Park, Grand Army Plaza and Eastern Parkway. Naughton designed it as a large brick and sandstone building with a Romanesque Revival center and classical end pavilions. Together the buildings show how school architecture and the neighborhood changed during the later nineteenth century. Public School 111 is among the few surviving Romanesque Revival schools by Leonard. The first school is still used for classes, while the annex now serves as a community center with artist studios.
Significance in brief: The schools reflect Brooklyn's growth in the second half of the nineteenth century and the shift of Romanesque Revival design from the simple Rundbogenstil to a more dramatic Richardsonian Romanesque. Public School 111 is one of the few surviving Romanesque Revival school designs by Samuel B. Leonard. The annex, by James W. Naughton, combines late Romanesque Revival and classical features and was built to serve Prospect Heights' growing population.
Machine-generated summary. This summary was generated by a language model from the official nomination document and has not been reviewed line by line by an editor. It may contain errors. Check the source document before relying on any detail. Source: nomination document (PDF) · National Archives catalog entry. NRHP reference 81000407, listed December 14, 1981. Summary generated October 2026 (model claude-sonnet-5-5, prompt v1.0-2026-10-29, confidence high).
Key facts
| Address | 249 Sterling Place and 251 Sterling Place, New York |
|---|---|
| County | Brooklyn |
| Listed | December 14, 1981 |
| Reference number | 81000407 |
| Resource type | Building |
| Period of significance | 1800-1899 |
| Architect / builder | Samuel B. Leonard and James W. Naughton |
| Architectural style | Romanesque Revival (Public School 111 with Italianate entrance details; Public School 9 Annex combining Romanesque Revival and classical elements) |
| Criteria |
|
| Areas of significance | Education, Architecture |
| Level of significance | Local |
| Status (as stated in the nomination) | Both schools are in active use: Public School 111 is still a school, and the Public School 9 Annex is a community center with studio space for neighborhood artists. |
| Acreage | 0.9 |
| Within district | Prospect Heights Historic District (Boundary Increase) |
| Coordinates | 40.67637, -73.96923 (NPS GIS) |
What listing means for this property
For a publicly owned building or structure, listing mainly matters when federal funds, permits or licences are involved: projects then go through Section 106 review so effects on the property are considered. Listing also strengthens applications for preservation grants and, for leased income-producing uses, can enable the federal rehabilitation tax credit.
General information, not legal or tax advice. Rules change; confirm with your State Historic Preservation Office or a qualified adviser.
Sources and further reading
- National Park Service, National Register of Historic Places database (snapshot May 2026), reference 81000407.
- Nomination form (PDF, National Archives) — catalog entry
- Wikipedia article (used for cross-checking only; text not reproduced here)
- Wikidata Q7257560
- This listing as JSON
Last updated October 2026. Found an error? See the editorial policy for how to report it.