St. Paul's Protestant Episcopal Church
Also known as: St. Paul's Episcopal Church

Why it's listed
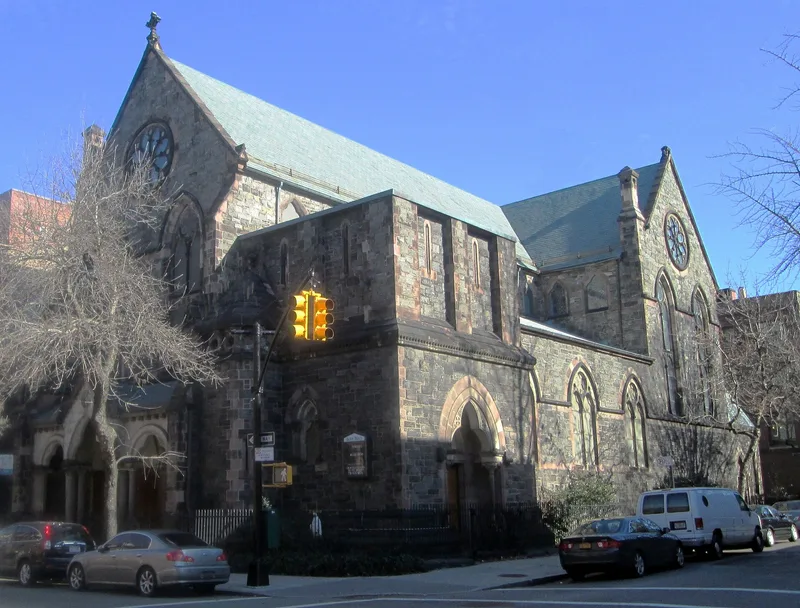
Set on the corner of Carroll and Clinton streets in Brooklyn's Carroll Gardens, this Episcopal church was built in 1866-69 from designs by R.M. Upjohn. Its walls are rough Greenwich bluestone trimmed with New Jersey and Ohio sandstone, giving a multicolored effect typical of High Victorian Gothic work influenced by the writer John Ruskin. A sandstone entrance porch with three cusped arches, a rose window and an unbuilt tower base shape the facade. Inside, a hammer-beam timber roof, stone arcade and black walnut pews survive from Upjohn's design. Between 1909 and 1919, under a new rector, Ralph Adams Cram designed side chapels, an organ loft, a pulpit and other fittings in the neo-Gothic style. A brick rectory, St. Andrew's House, stands beside the church. A 1987 fire damaged the interior, but the main structure survived and restoration followed. The church was listed for its architectural importance and its early twentieth-century additions.
Significance in brief: The nomination argues the church is an outstanding example of High Victorian Gothic ecclesiastical architecture in New York City, designed by a leading Victorian Gothicist. It also holds neo-Gothic additions made between 1909 and 1919, many designed by Ralph Adams Cram. The design shows Ruskinian influence in its cusped arches, dog-tooth moldings, naturalistic carving and polychromatic stonework.
Machine-generated summary. This summary was generated by a language model from the official nomination document and has not been reviewed line by line by an editor. It may contain errors. Check the source document before relying on any detail. Source: nomination document (PDF) · National Archives catalog entry. NRHP reference 89002086, listed December 21, 1989. Summary generated October 2026 (model claude-sonnet-5-5, prompt v1.0-2026-10-29, confidence medium).
Key facts
| Address | 199 Carroll St., New York |
|---|---|
| County | Brooklyn |
| Listed | December 21, 1989 |
| Reference number | 89002086 |
| Resource type | Building |
| Period of significance | 1866-1919 |
| Architect / builder | R.M. Upjohn |
| Architectural style | Gothic (High Victorian Gothic) |
| Criteria |
|
| Areas of significance | Architecture |
| Level of significance | Local |
| Status (as stated in the nomination) | Still used as a church. A 1987 fire damaged the floor, stained glass and interior finishes, and restoration began soon after. The exterior form is unaltered, though the roof slate had not yet been restored at the time of the form. |
| Acreage | 0.9 |
| Coordinates | 40.68217, -73.97316 (NPS GIS) |
What listing means for this property
Religious properties are listed for their architectural or historical significance, not their religious use. Listing is honorary and does not restrict the congregation's use of the building. The federal rehabilitation credit is generally unavailable unless part of the building is income-producing; some state programmes and preservation grants do cover religious buildings. Federal funding or permits trigger Section 106 review.
General information, not legal or tax advice. Rules change; confirm with your State Historic Preservation Office or a qualified adviser.
Sources and further reading
- National Park Service, National Register of Historic Places database (snapshot May 2026), reference 89002086.
- Nomination form (PDF, National Archives) — catalog entry
- Wikipedia article (used for cross-checking only; text not reproduced here)
- Wikidata Q7591094
- This listing as JSON
Last updated October 2026. Found an error? See the editorial policy for how to report it.